Price Upon Request
2010 Kenwood Ave, Austin, TX 78704
-
Bedrooms
4
-
Bathrooms
3
-
Sq.Ft.
3,412
2010 Kenwood Ave, Austin, TX 78704
Bedrooms
Bathrooms
Sq.Ft.
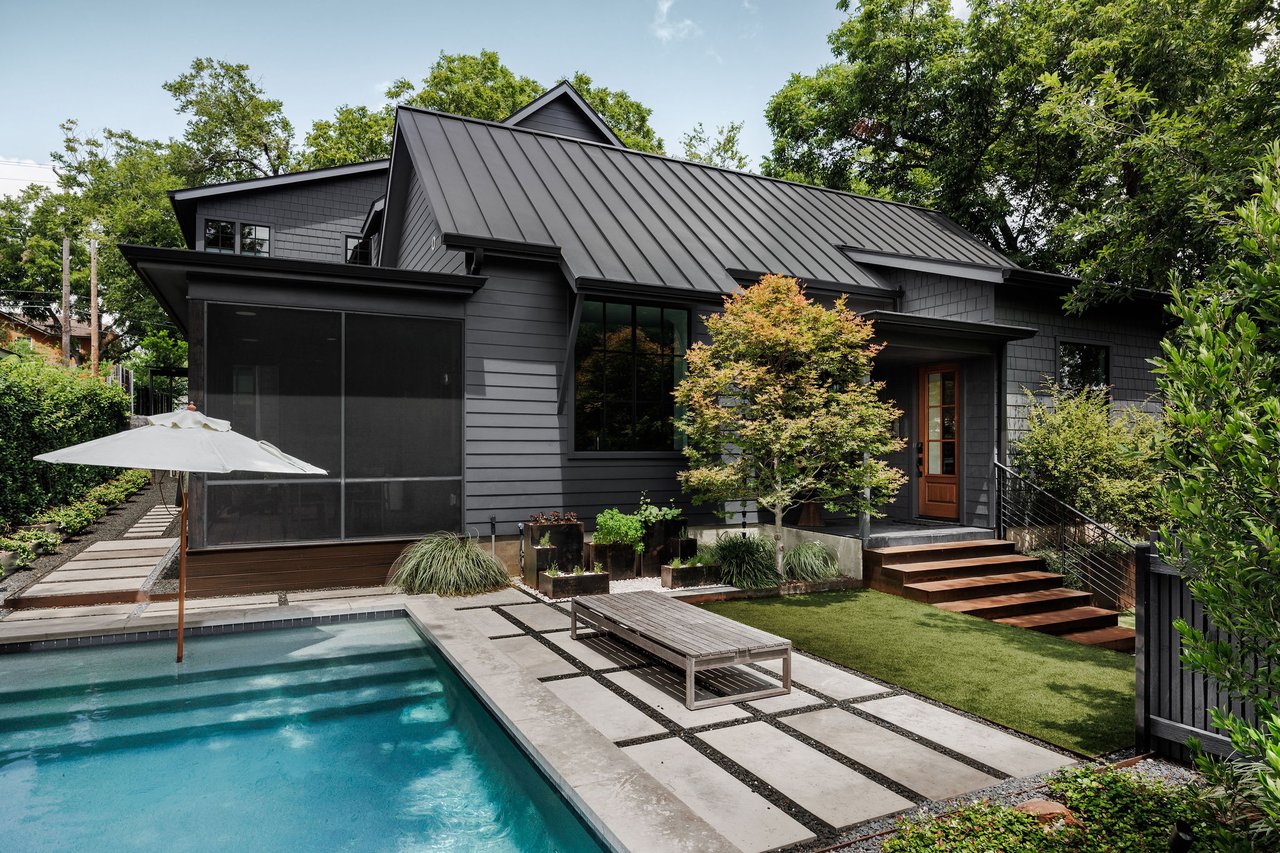
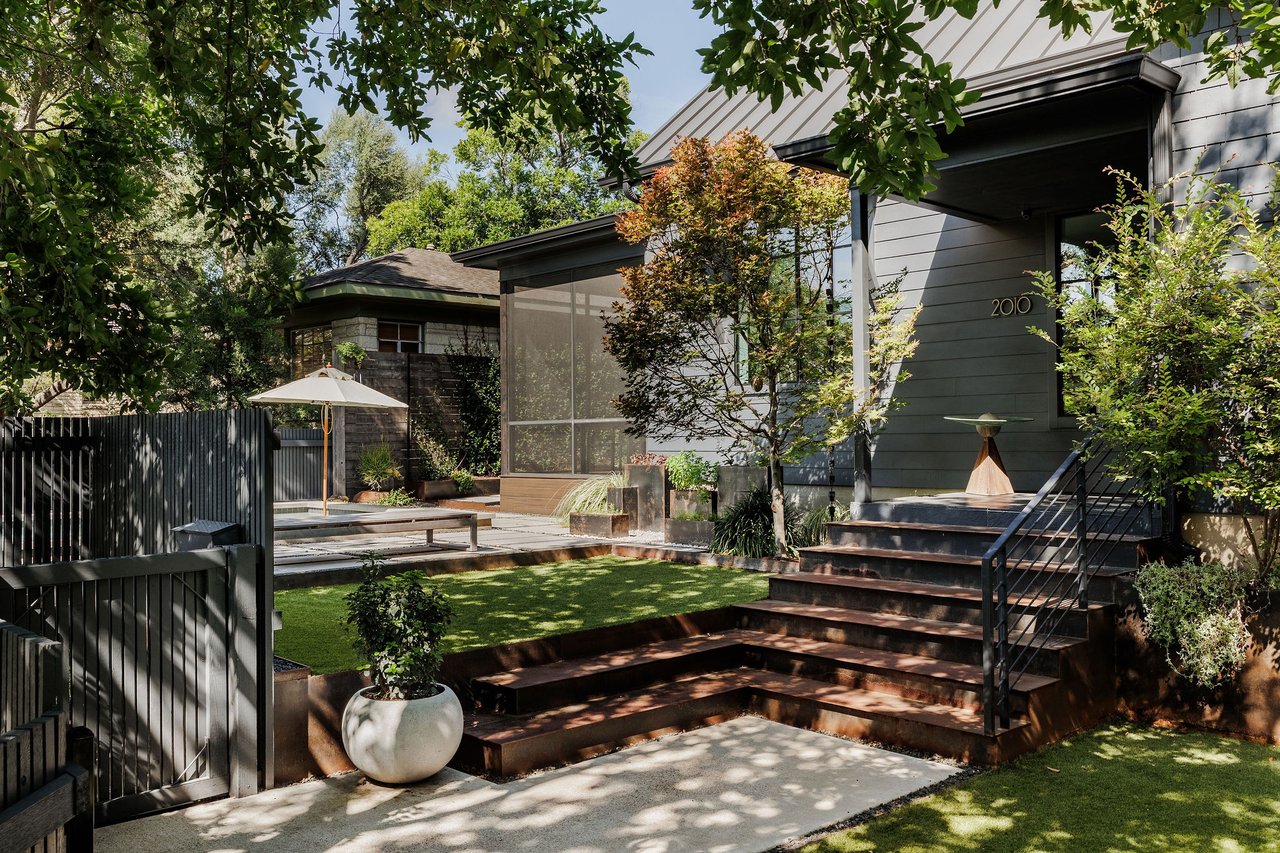
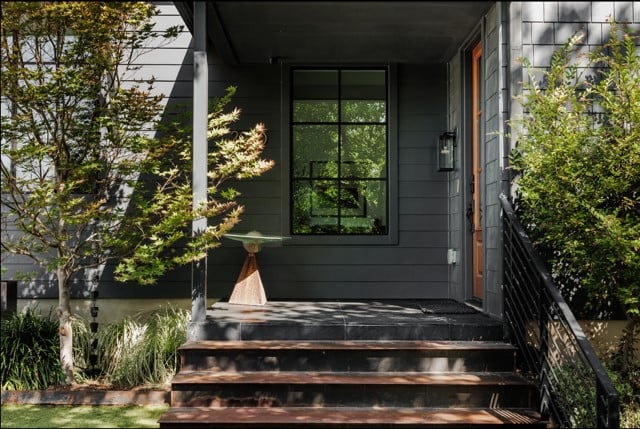
Classic East Coast influences with shingle siding and steep rooflines create a style that's warm, inviting, and unmistakably Travis Heights. Completed in 2020 and just moments from South Congress, the home offers a fresh perspective on newer construction.
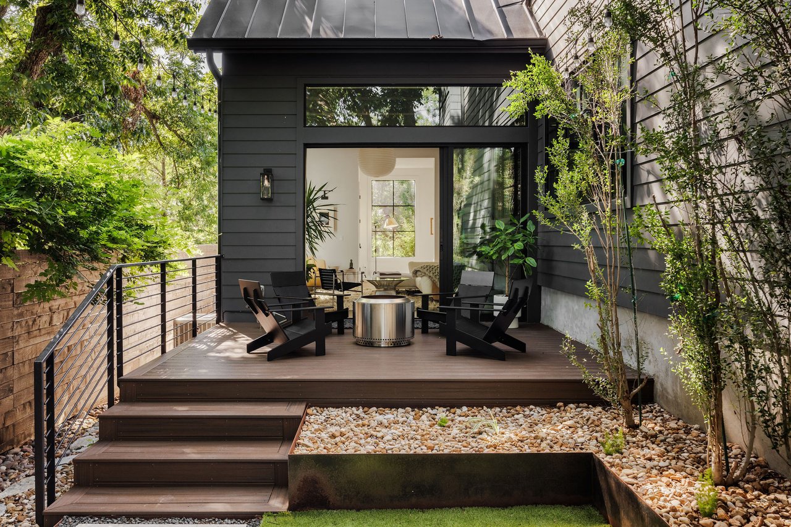
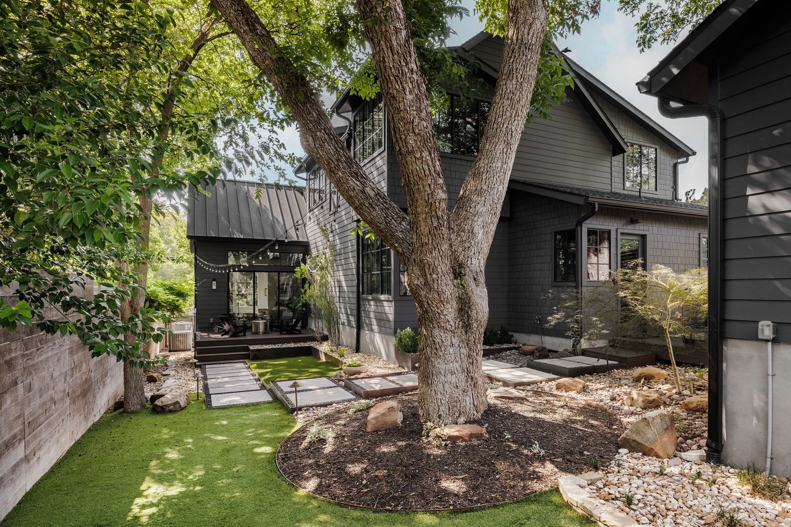
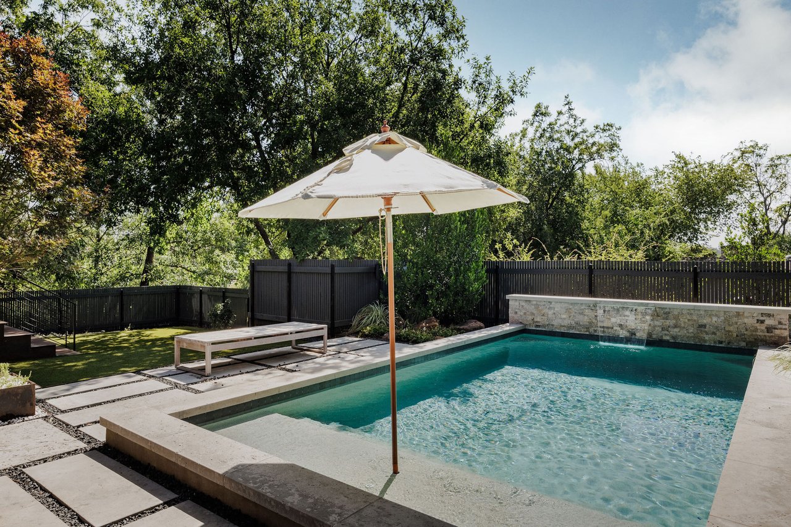
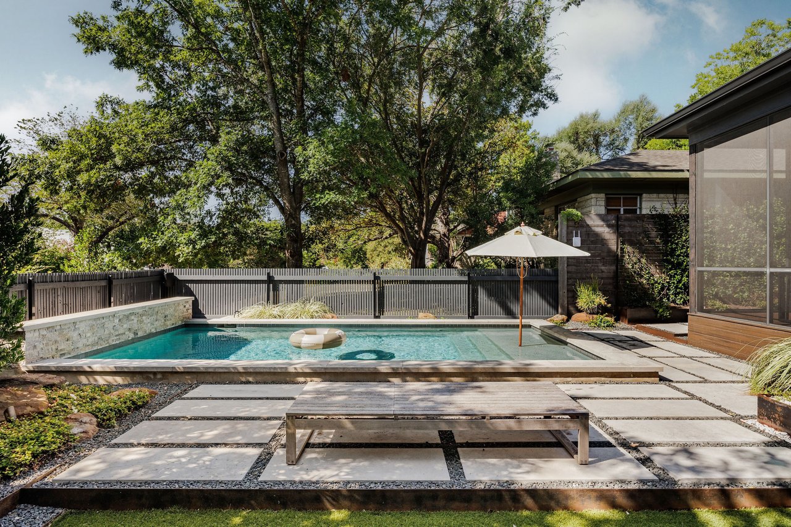
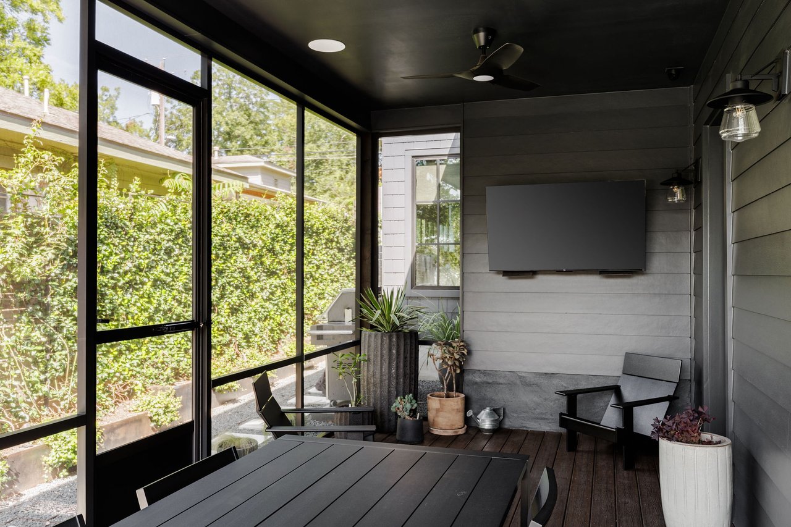
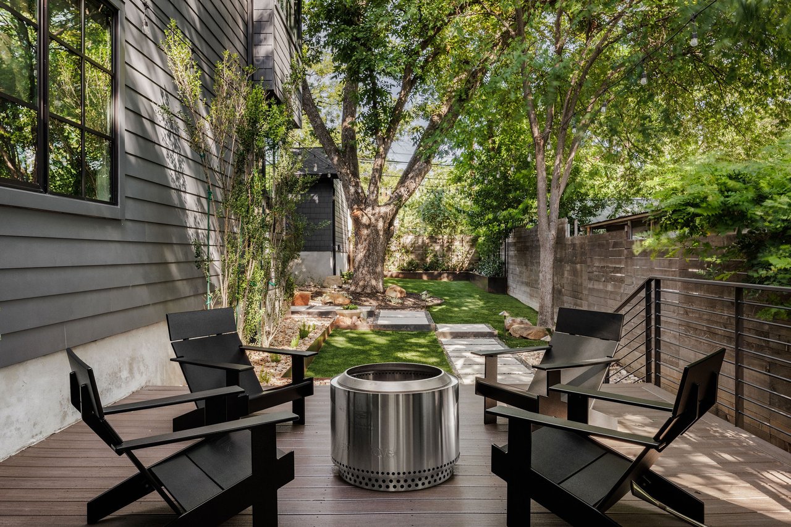
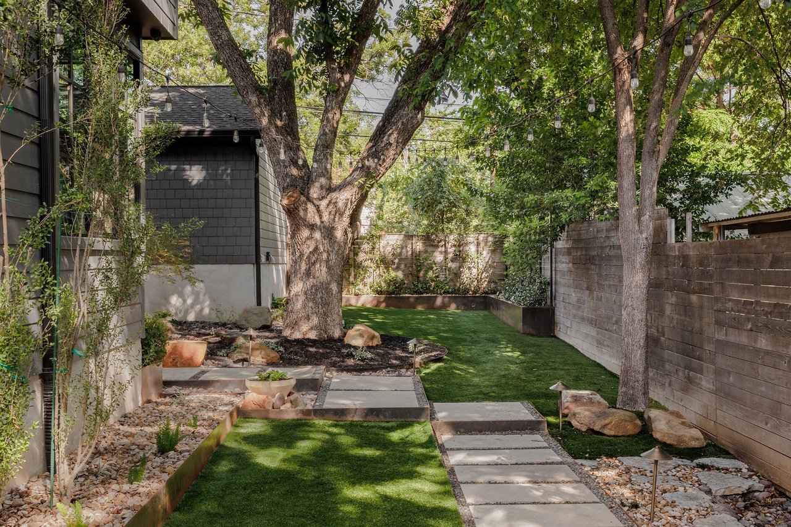
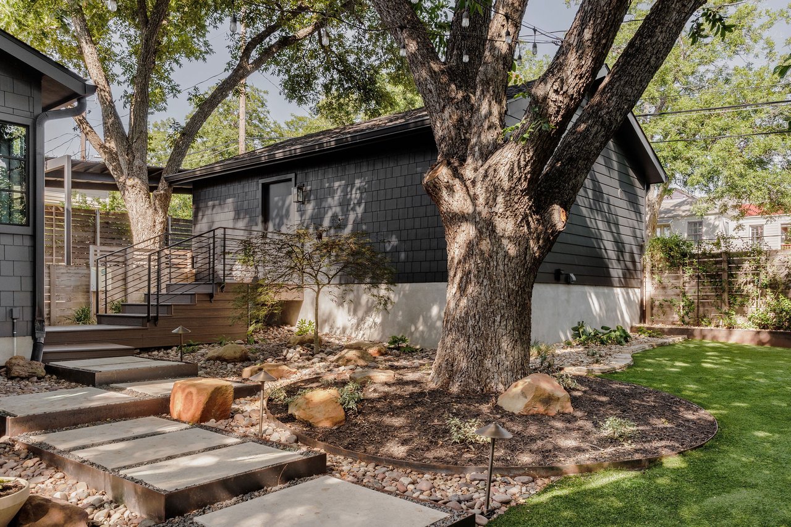
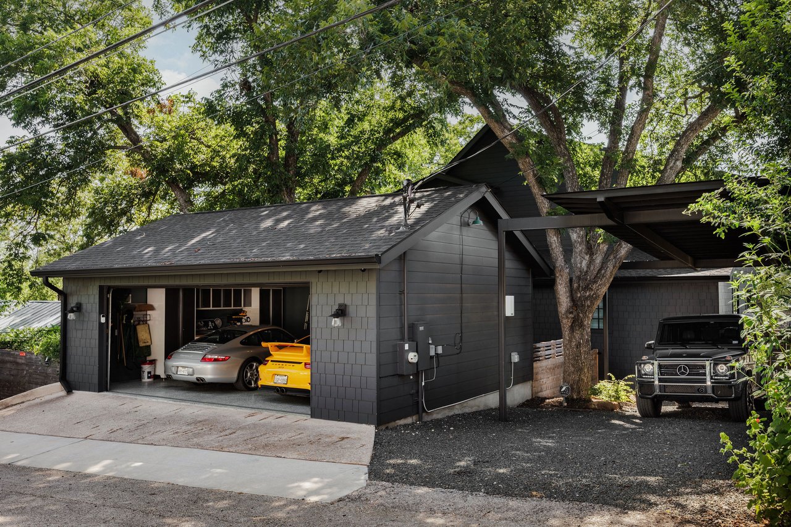
The landscape unfolds one space at a time. A private heated courtyard pool, spacious screened porch off the kitchen, and deck beneath the pecan trees are woven together by climbing vines, layered gardens, Japanese maples, cherry trees, and steel planters, creating a collection of outdoor rooms, each with its own character. The front courtyard is designed for gathering, with the pool, lawn, gas grill, and screened porch for dining al fresco. The back deck off the great room opens to one of the property's most enchanting spaces beneath the pecan trees. Private, serene, with the feeling of a forest in the middle of the city. Tucked behind the home, a detached two-car garage and custom steel carport accessed from the alley preserve the architectural integrity of the front elevation and provide three covered parking spaces.
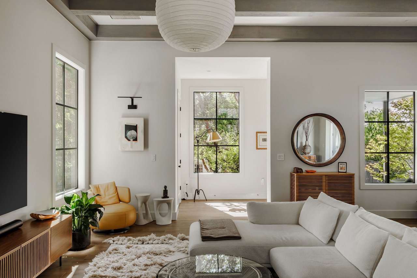
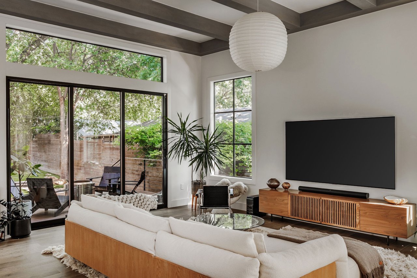
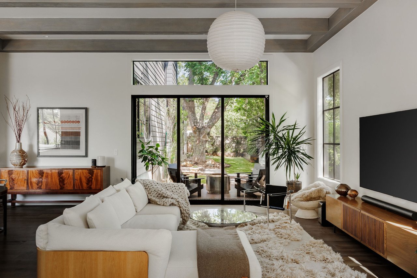
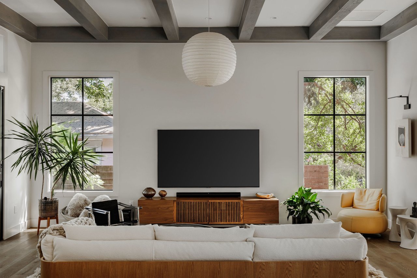
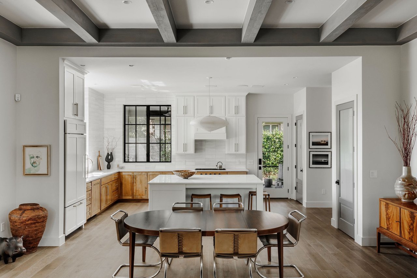
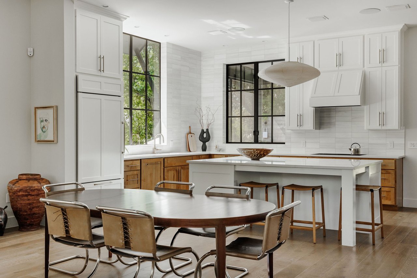
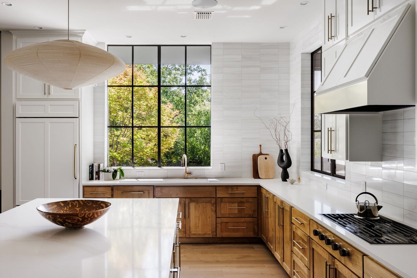
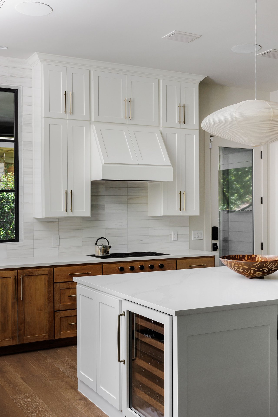
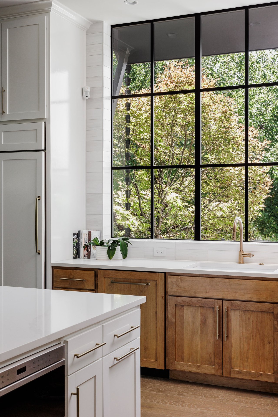
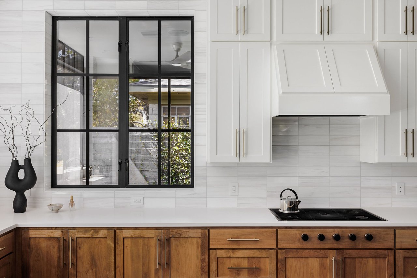
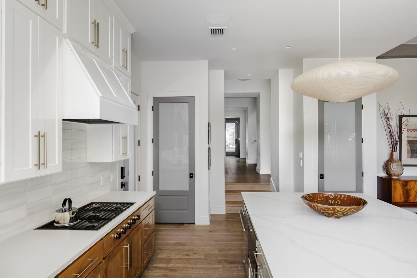
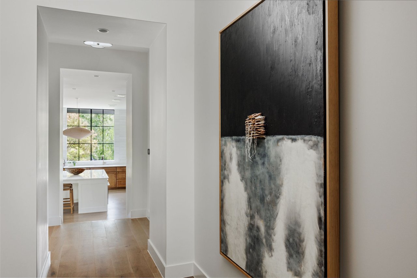
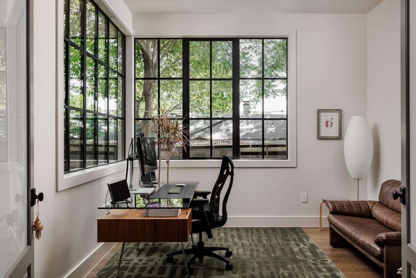
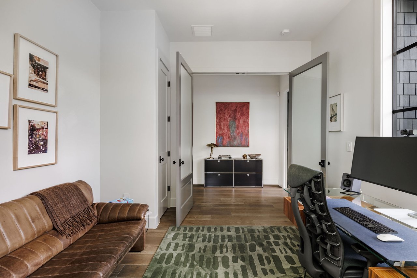


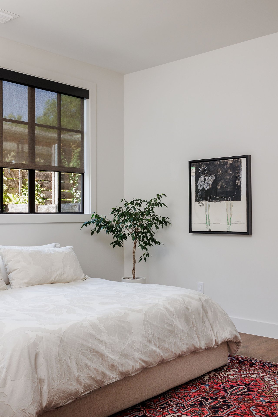
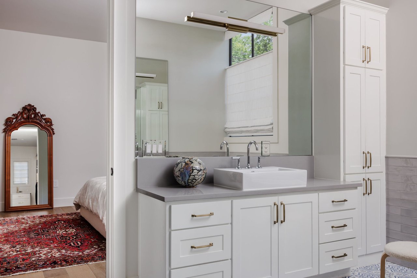
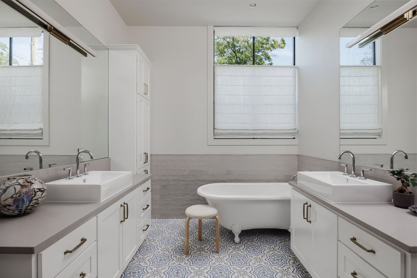
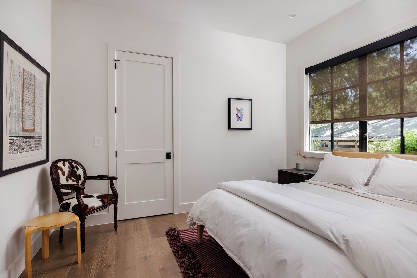
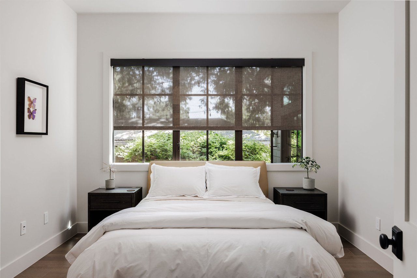
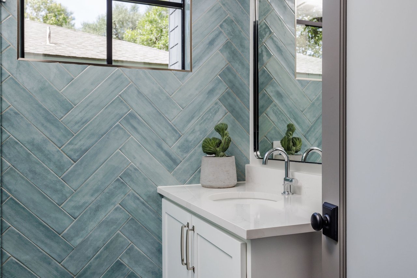
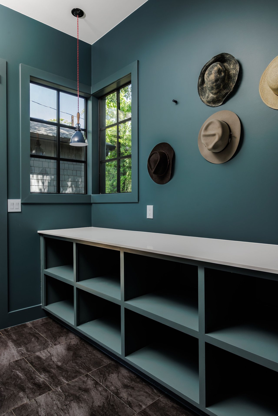
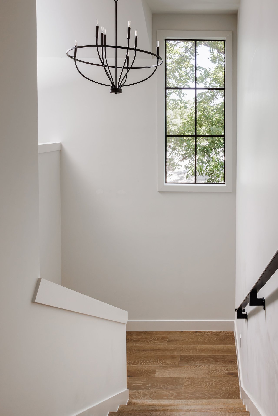
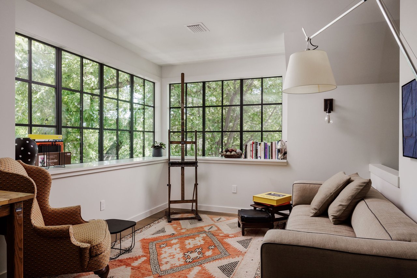
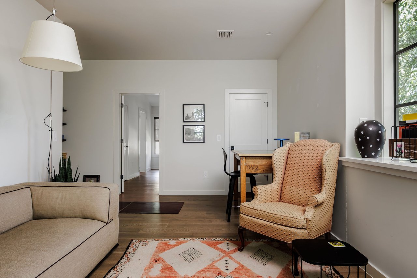
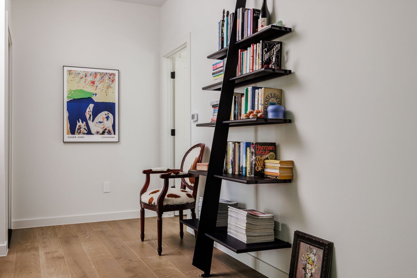
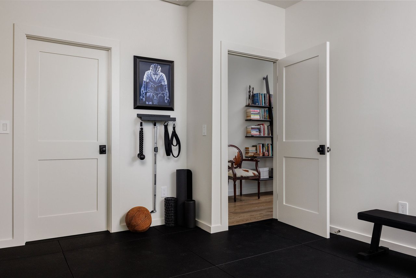
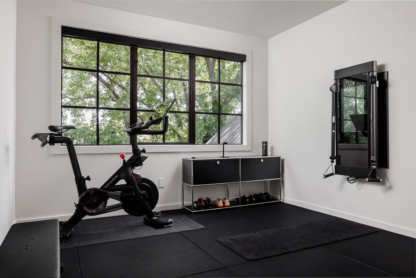
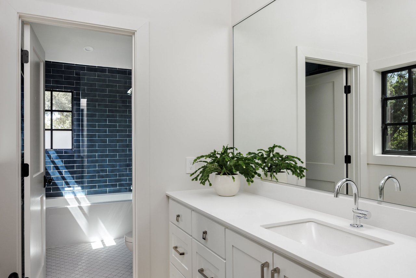
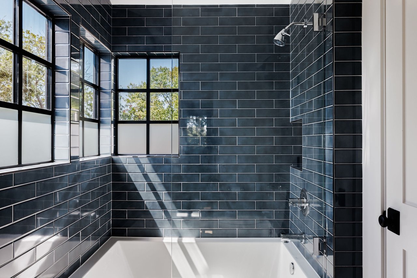
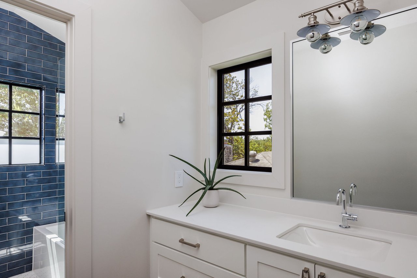
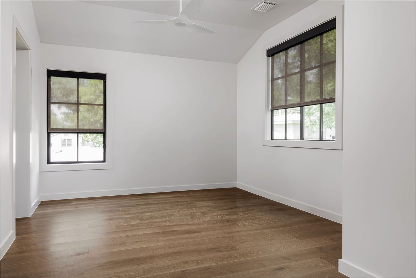
Exposed beams continue the architectural story inside, where views of the trees and gardens are part of every room. The floor plan opens in every direction. A large cook's kitchen with Sub-Zero and Wolf appliances and floor-to-ceiling cabinetry centers around a generous island and opens to the screened porch. Living and dining areas illuminated by Noguchi light sculptures extend to the front porch on one side and glass panels that open to the deck on the other. A sought-after floor plan places both the primary suite and guest bedroom on the main level, in addition to a private office with large corner windows overlooking the gardens. Upstairs, a second living area currently doubles as creative studio space in the treetops, and two additional bedrooms share a sunny Jack and Jill bath with corner windows.
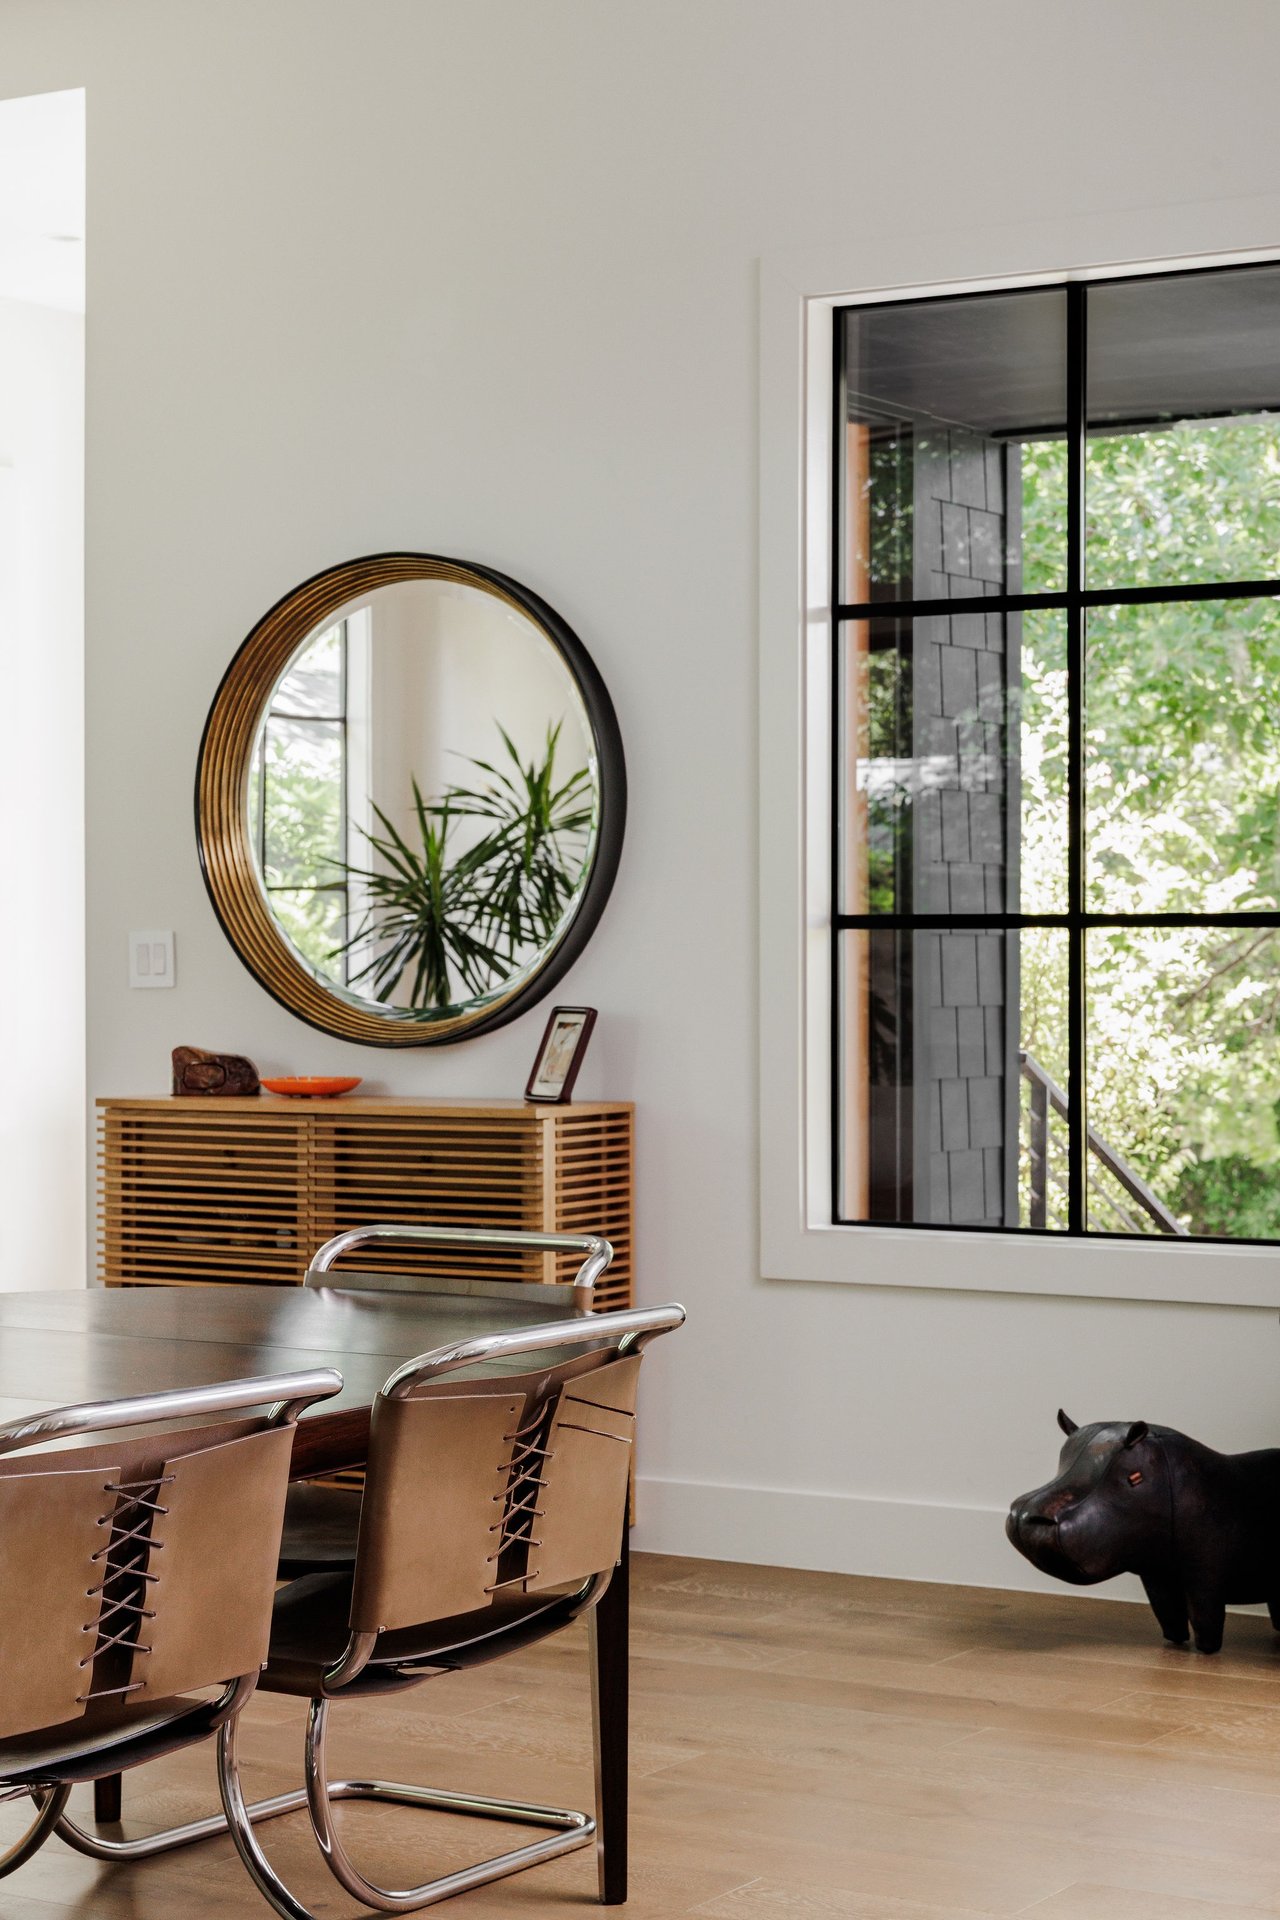
Additional highlights include wide plank wood floors, casement windows, automated shades, spray foam insulation, a standing seam metal roof, tankless water heater, recessed speakers, walk-out attic storage, an epoxy-finished garage floor, and turf lawn.
Just beyond the front gate, South Congress offers some of Austin's favorite restaurants, coffee shops, boutiques, and neighborhood gathering spots. The annual Travis Heights Art Walk, hosted by neighborhood residents, reflects the creative spirit and sense of community that continue to define one of Austin's most beloved neighborhoods.
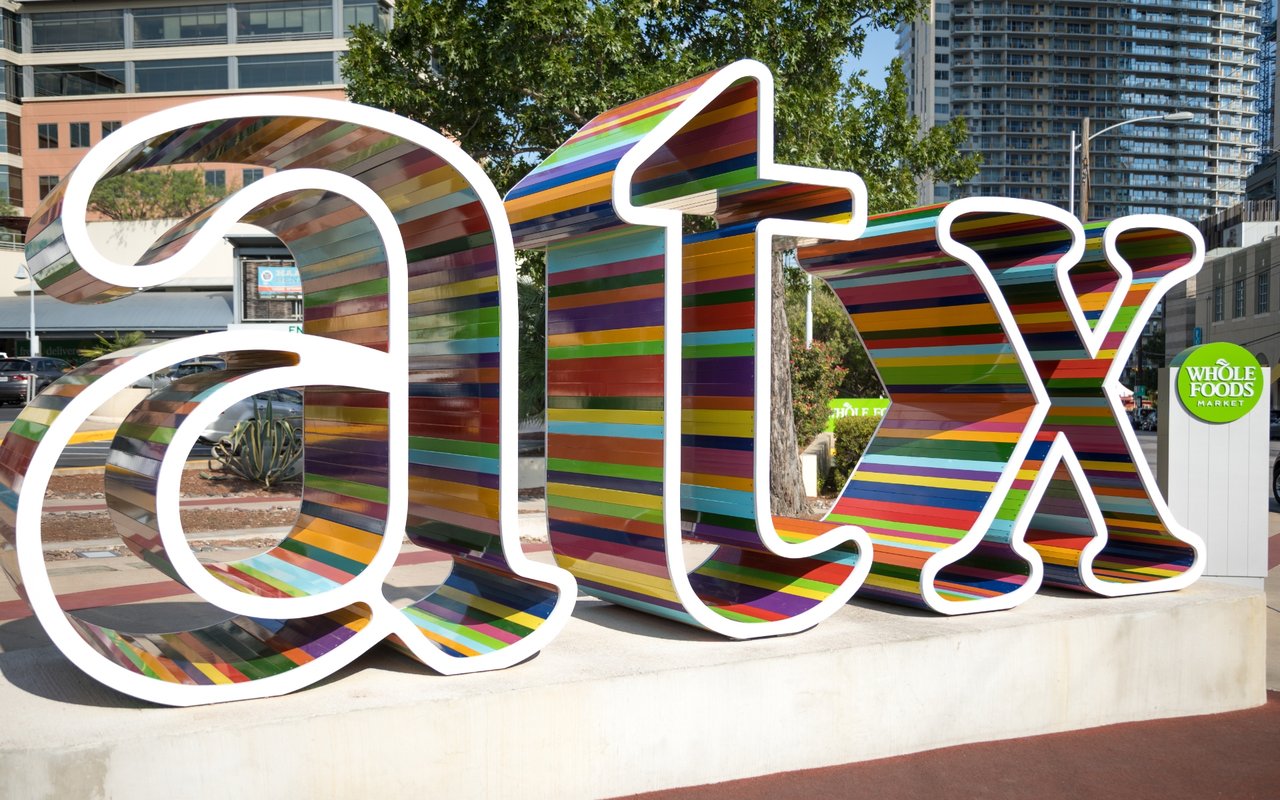
A historic South Austin neighborhood with an eclectic, relaxed vibe, where tree-lined streets and a mix of old bungalows and modern homes.
read more
2500 Bee Caves Rd Bldg 3 #200 Austin TX 78746
2500 Bee Caves Rd Bldg 3 #200 Austin TX 78746