Leave a Message

Thank you for your message. I will be in touch with you shortly.

Explore Properties

Property Description

2116 Kenwood Avenue

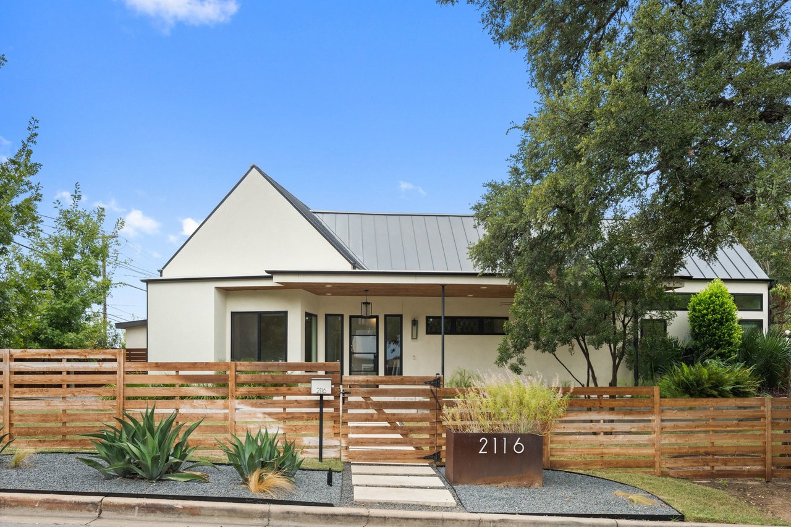
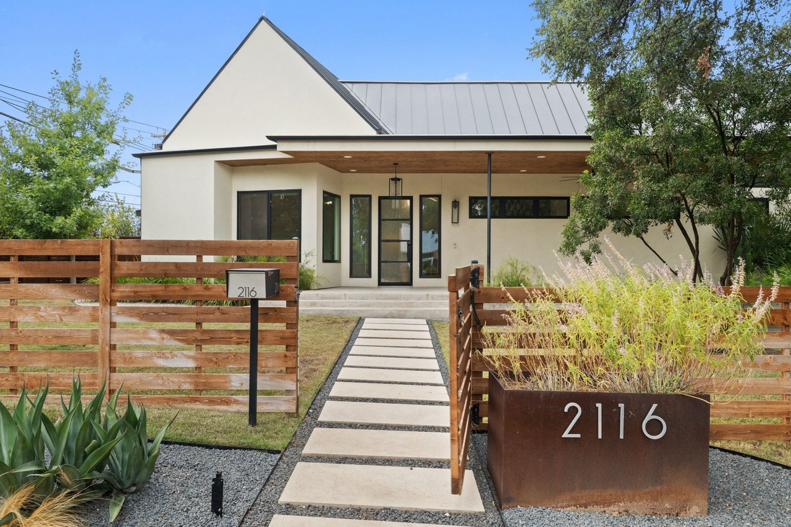
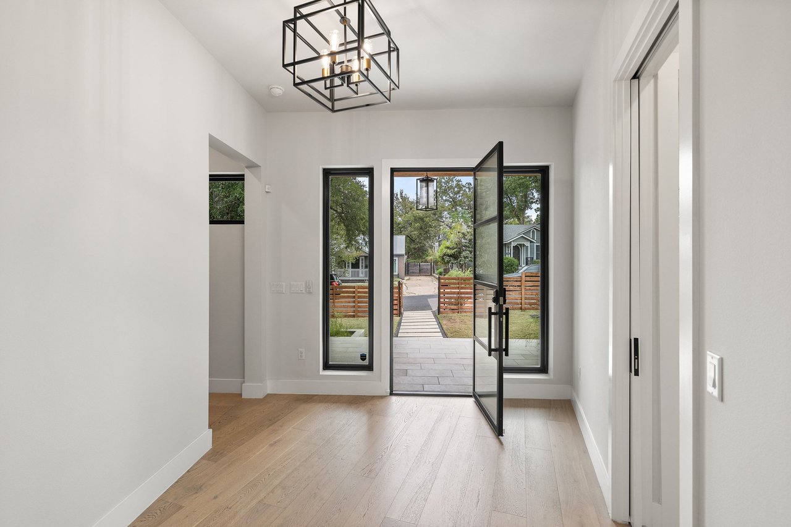
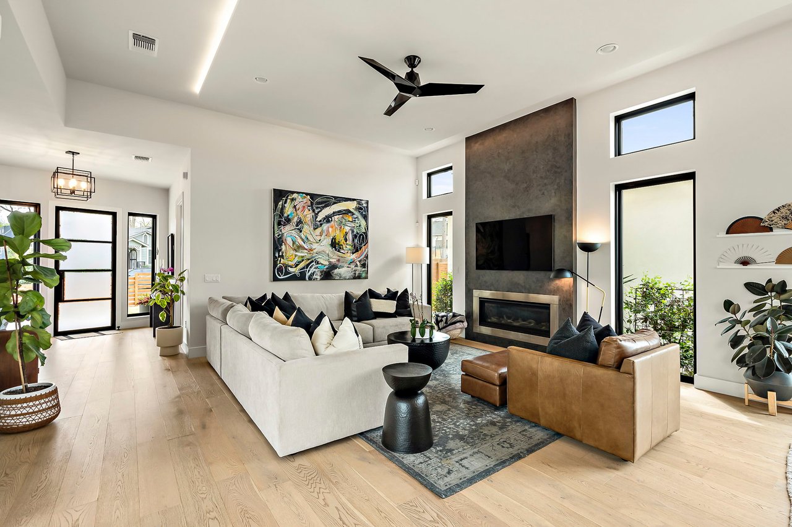
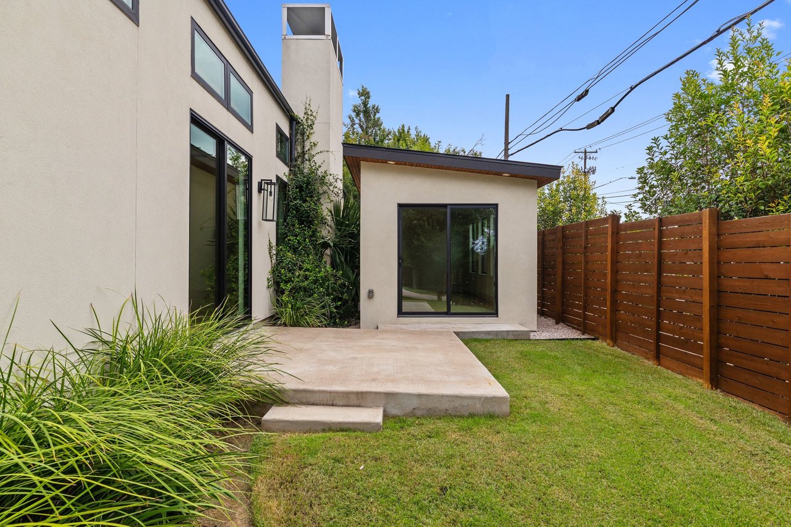
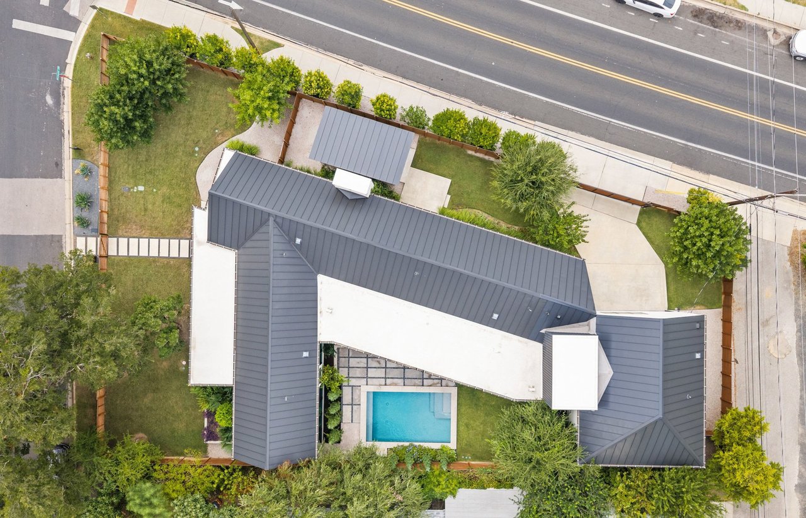
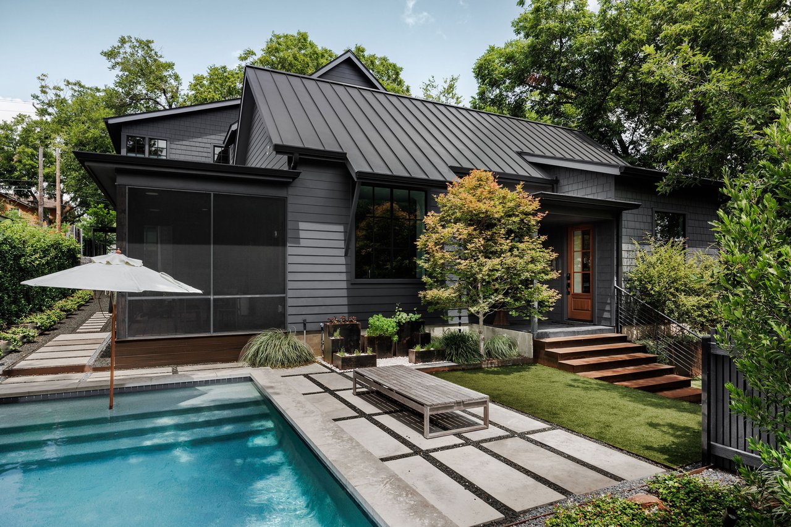
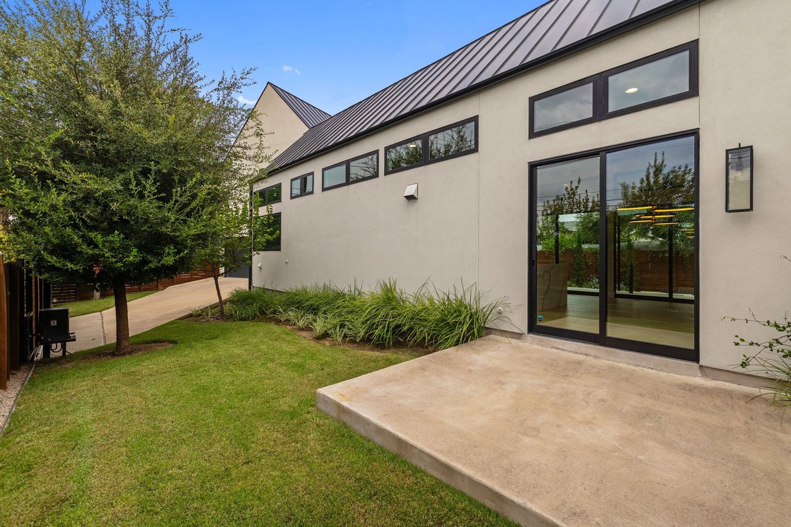
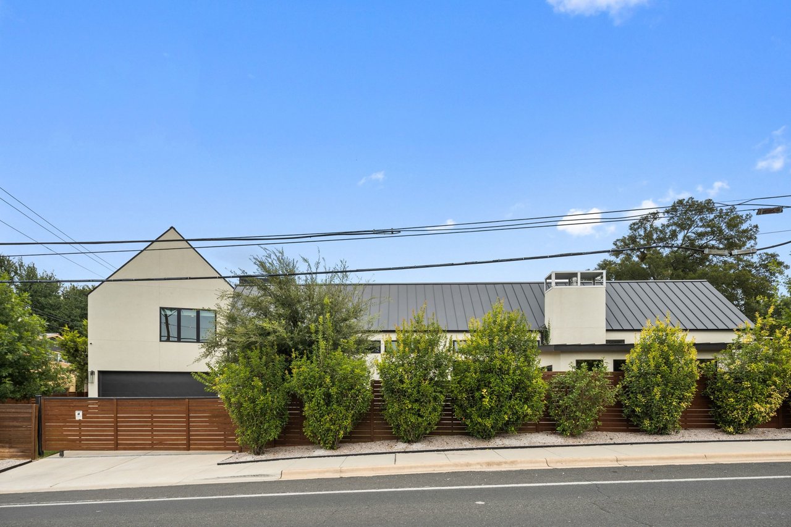
Homes like this rarely come together in Travis Heights. It has the privacy of a fully fenced compound, plus a welcoming front porch for interacting with neighbors. The oversized corner lot has room to park, play, and entertain, just 1.5 blocks from Big Stacy. Rivendale Homes construction and design by award-winning Zagorsky Architecture; this duo and level of detail are usually reserved for far higher price points. Professionally landscaped green space surrounds the house, and every corner of the lot is designed to be enjoyed.

The Setting

  • Walk 1.5 blocks to swim laps at Big Stacy's spring-fed, year-round pool, or head out on the Blunn Creek Greenbelt

  • A rare oversized corner lot backing to an alley, with real separation from neighbors

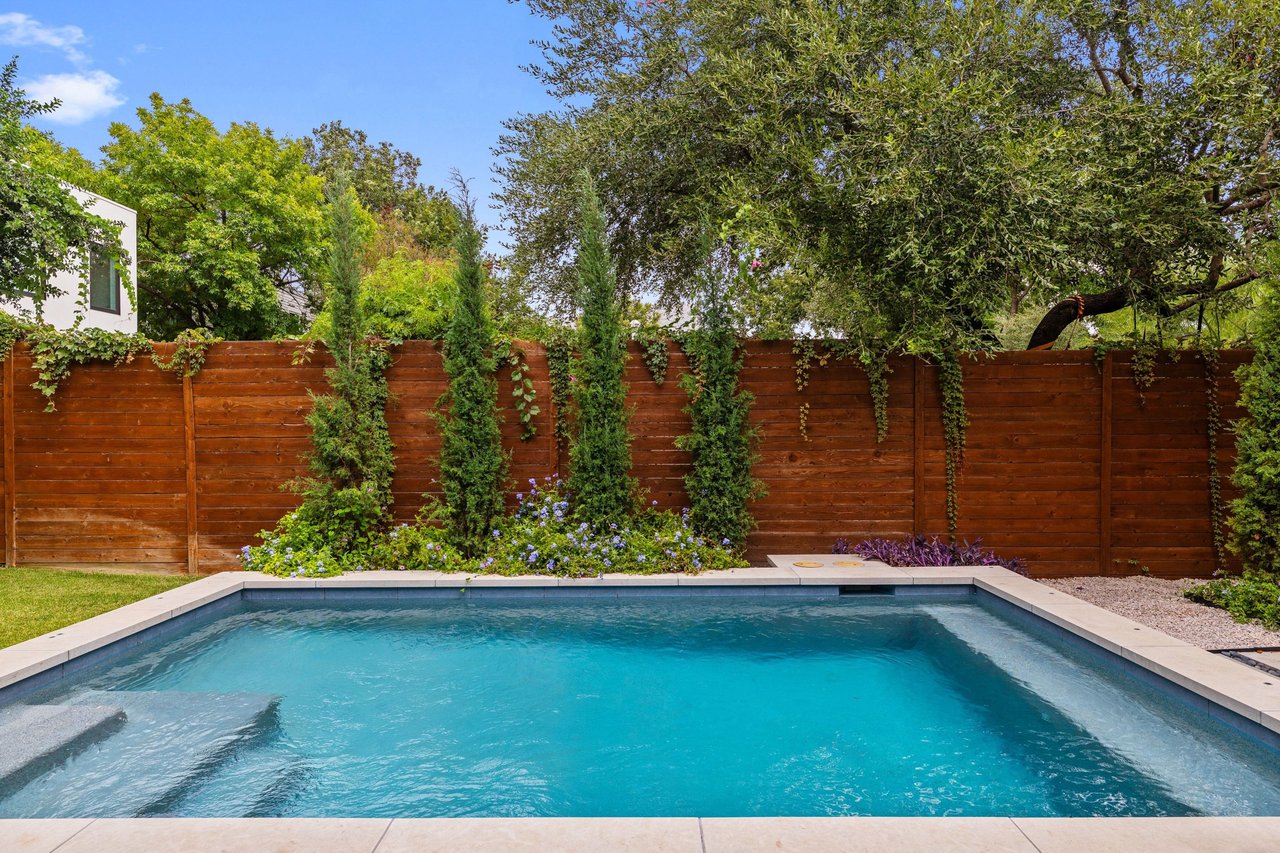
  • A compound feel without closing yourself off: fully fenced with lush privacy landscaping, plus a front porch and yard that keep you part of the neighborhood

Garage & Parking

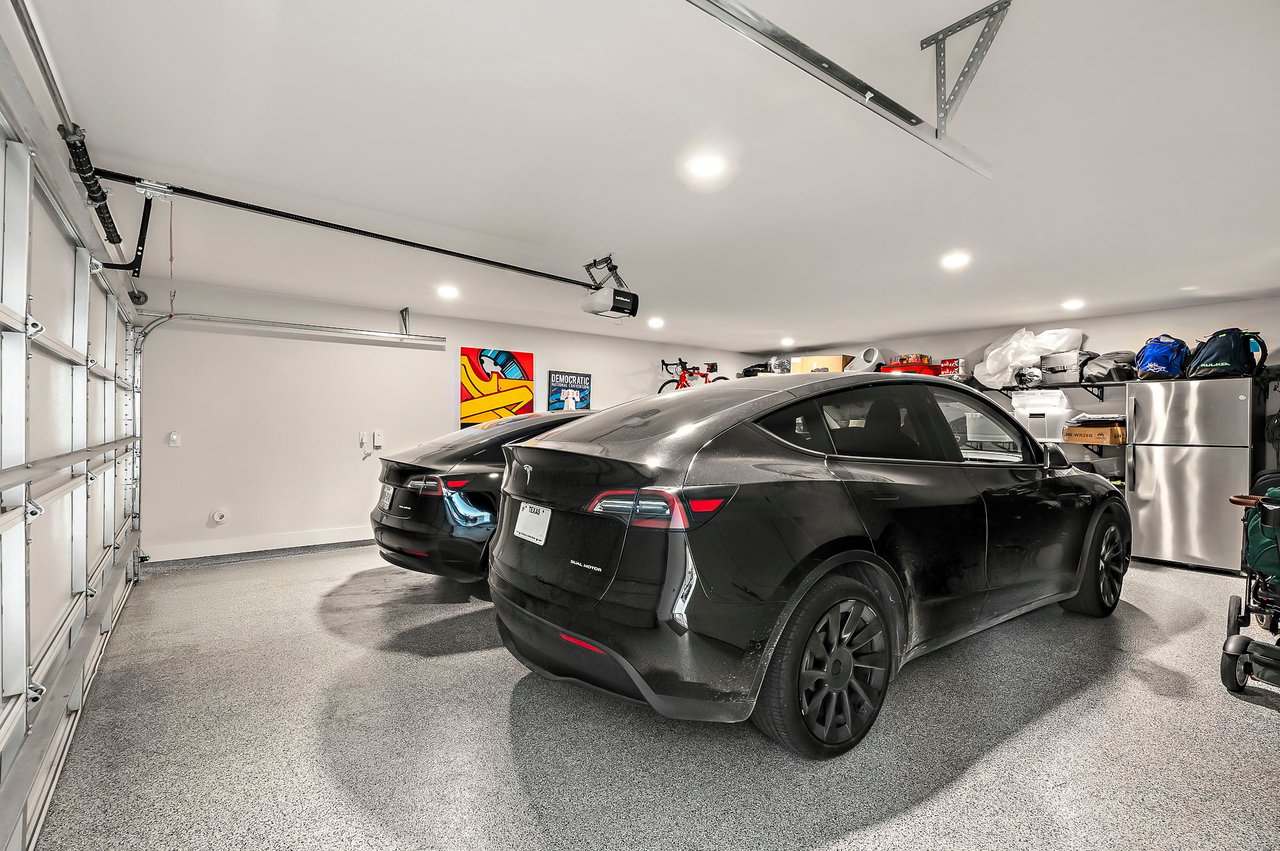
  • An oversized side-entry 2-car garage with an epoxy floor and a custom storage system

  • Off-street parking for 4 more cars, nearly unheard of in Travis Heights

  • EV chargers

Built Right

  • Rivendale Homes construction and Zagorsky Architecture design

  • Stucco exterior under a standing seam metal roof

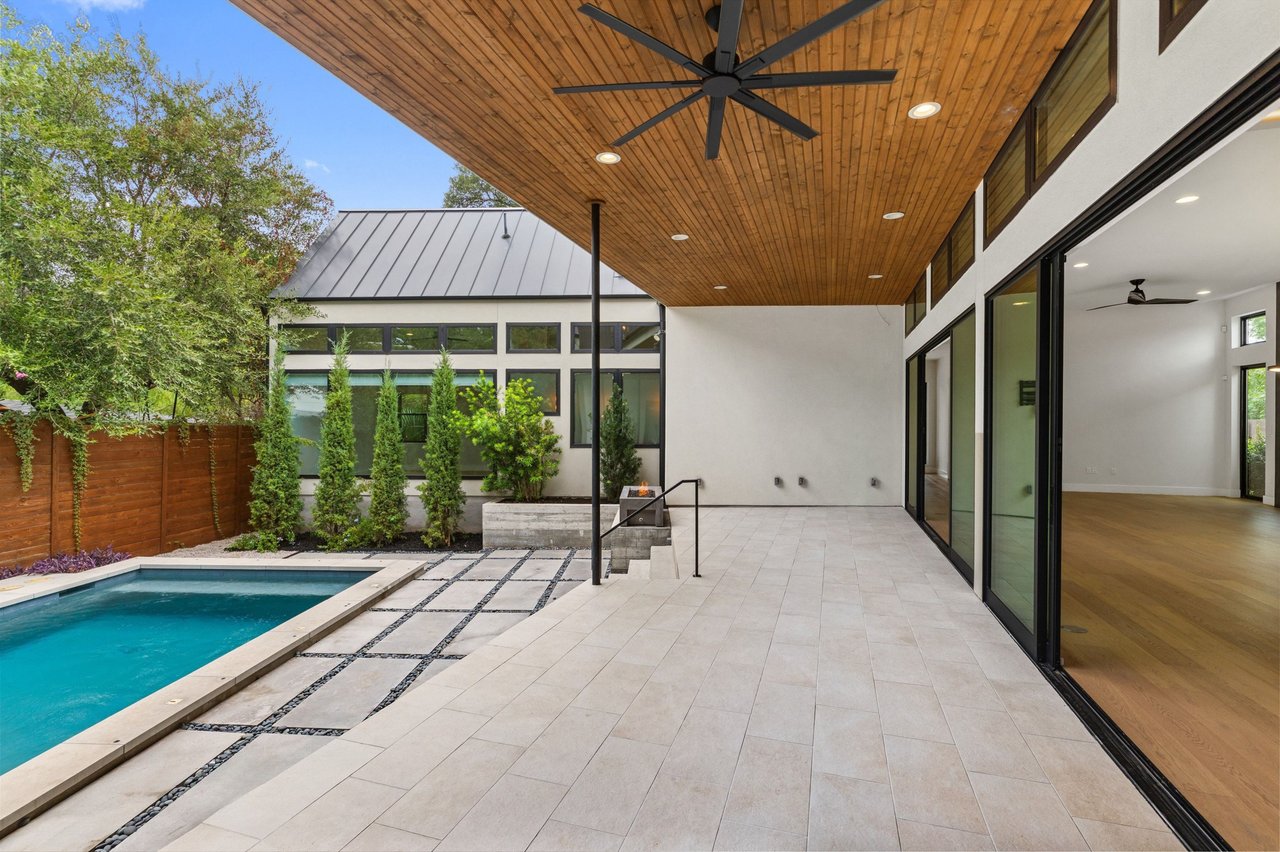
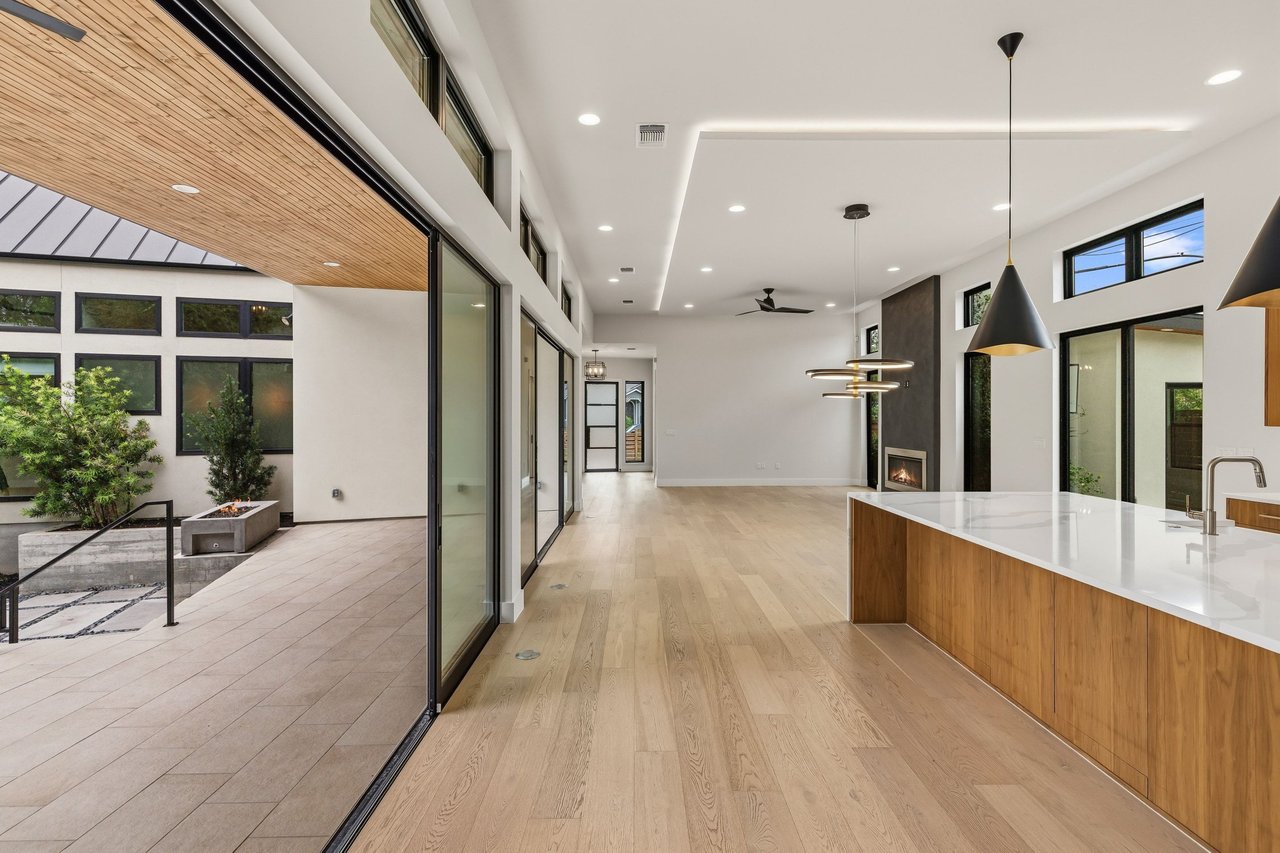
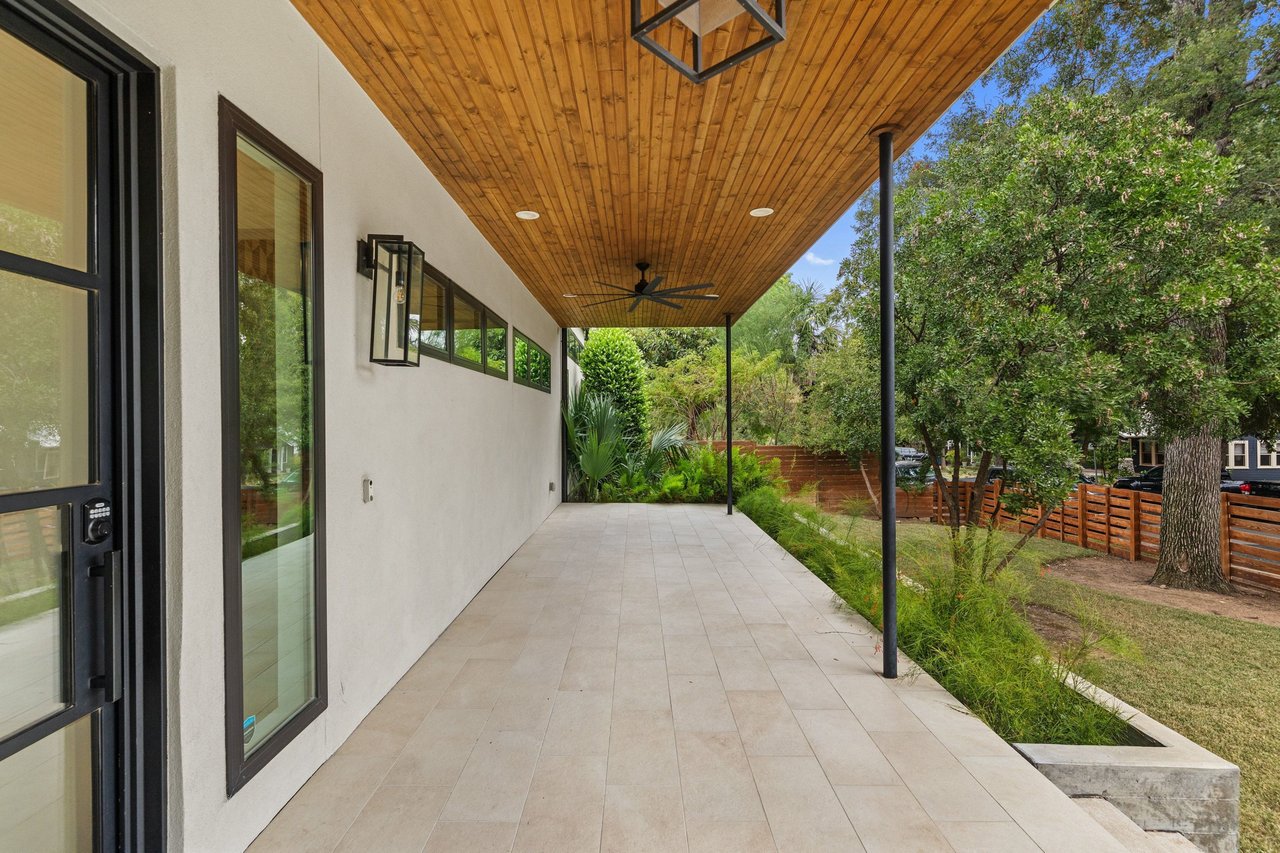
  • Tongue-and-groove ceilings throughout the outdoor living spaces

  • Spray foam insulation, high-efficiency HVAC systems, and a tankless water heater

  • A Generac whole-house generator

  • Outdoor Living, Front to Back

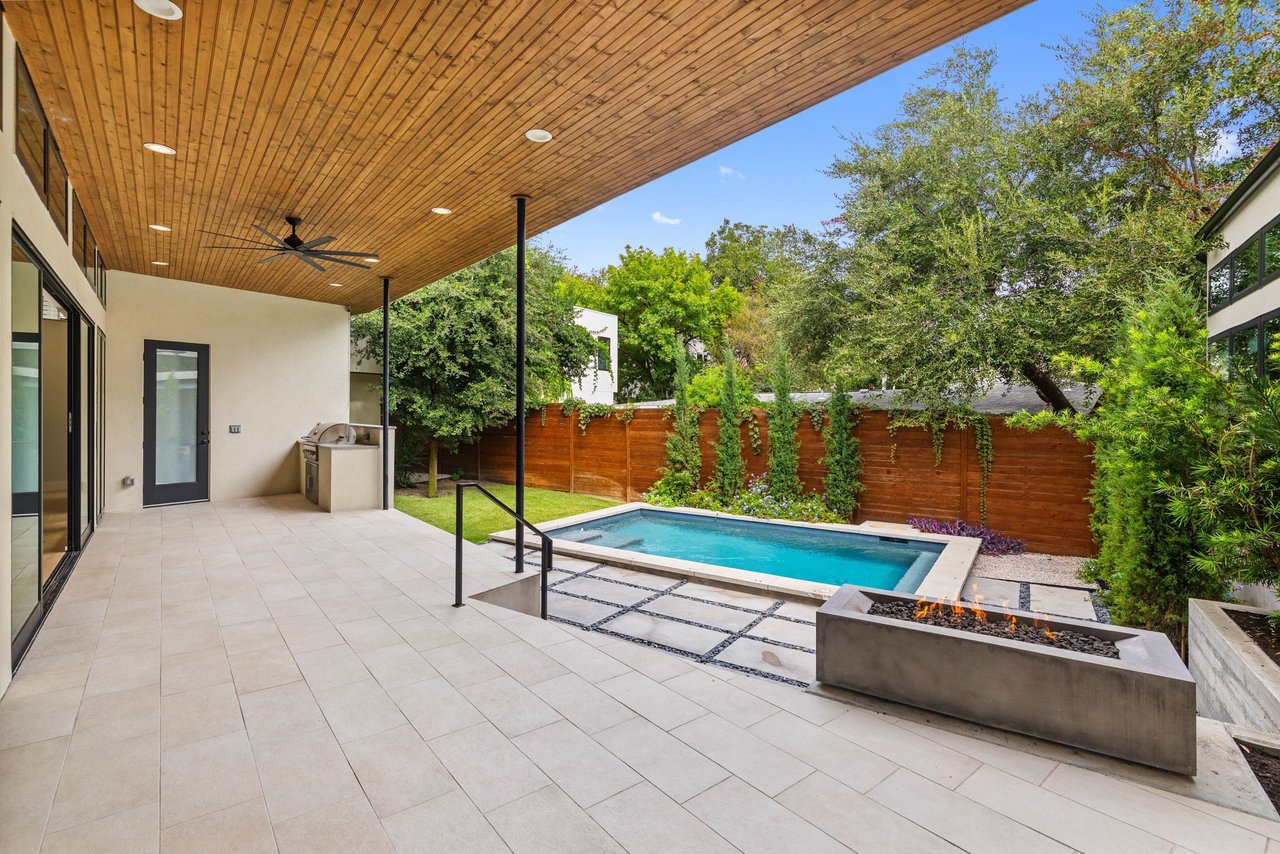
  • 833 sq ft of covered outdoor living

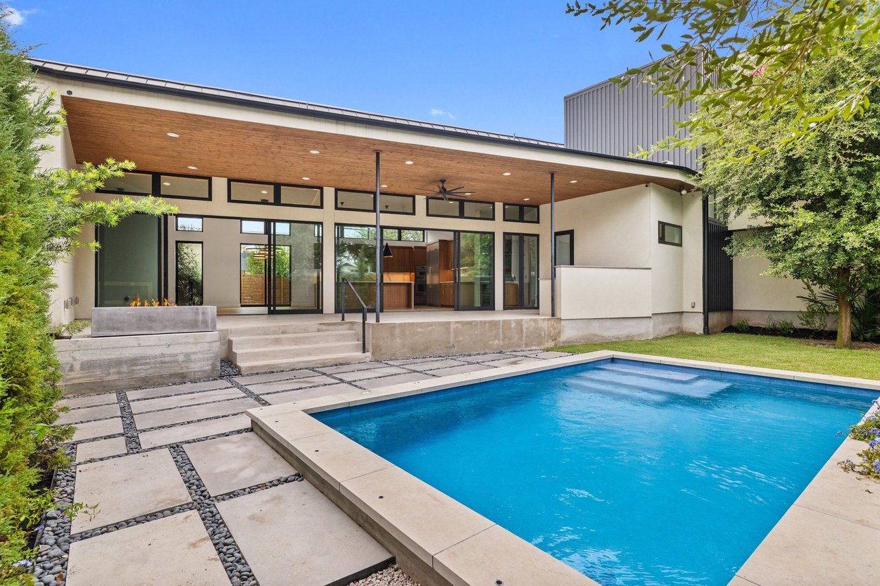
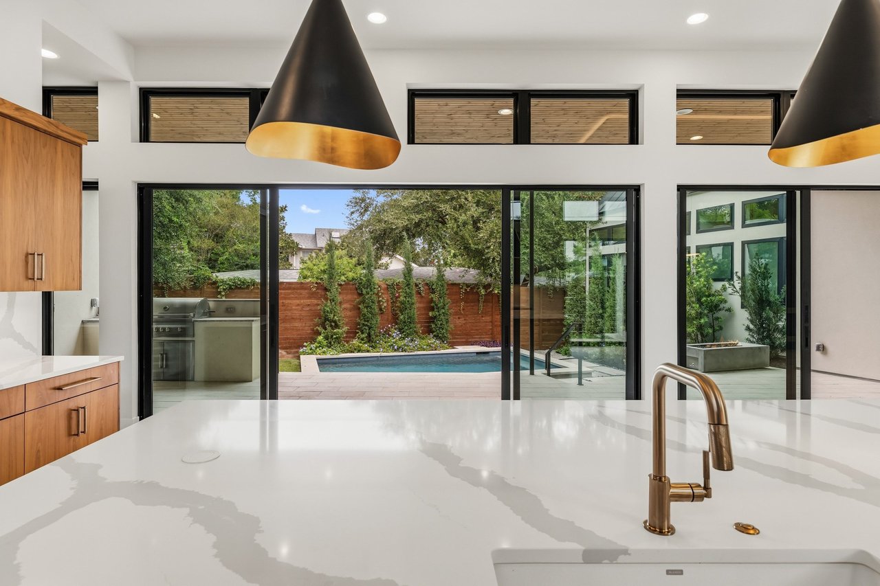
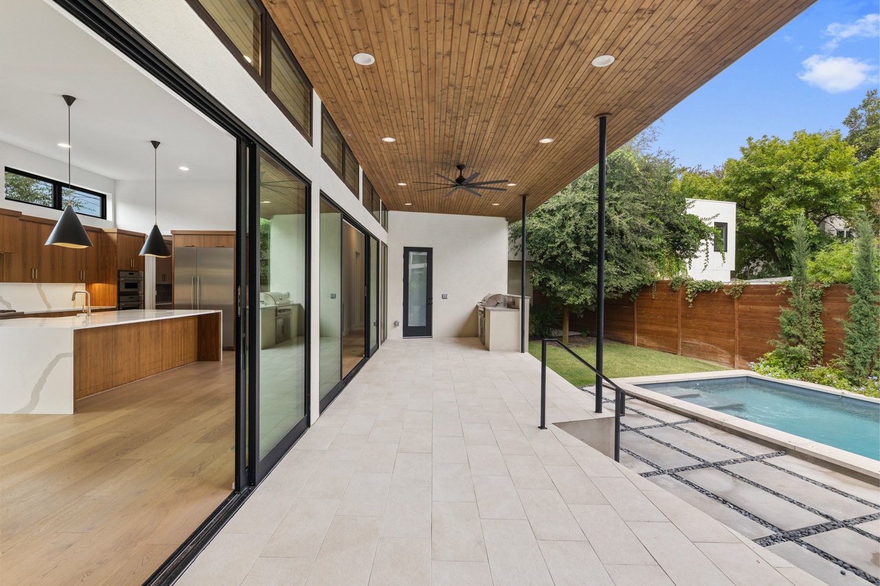
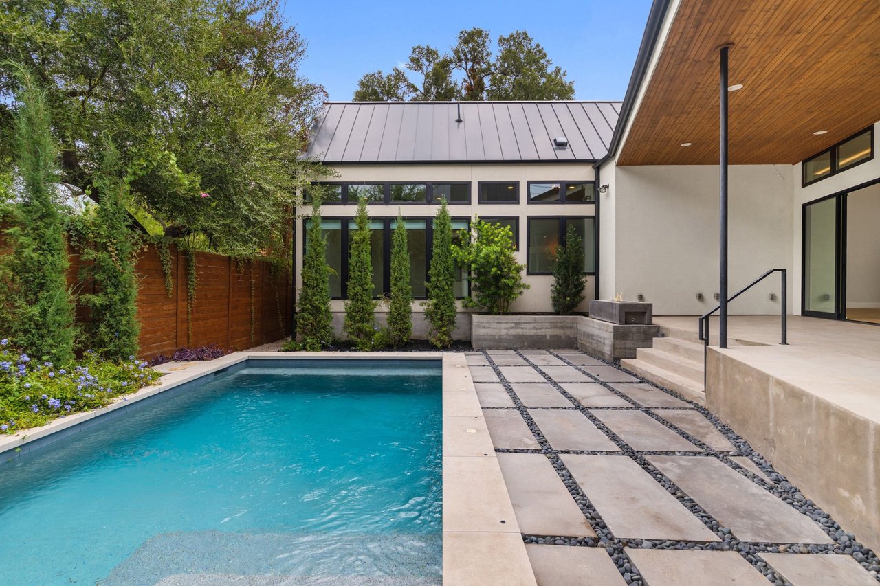
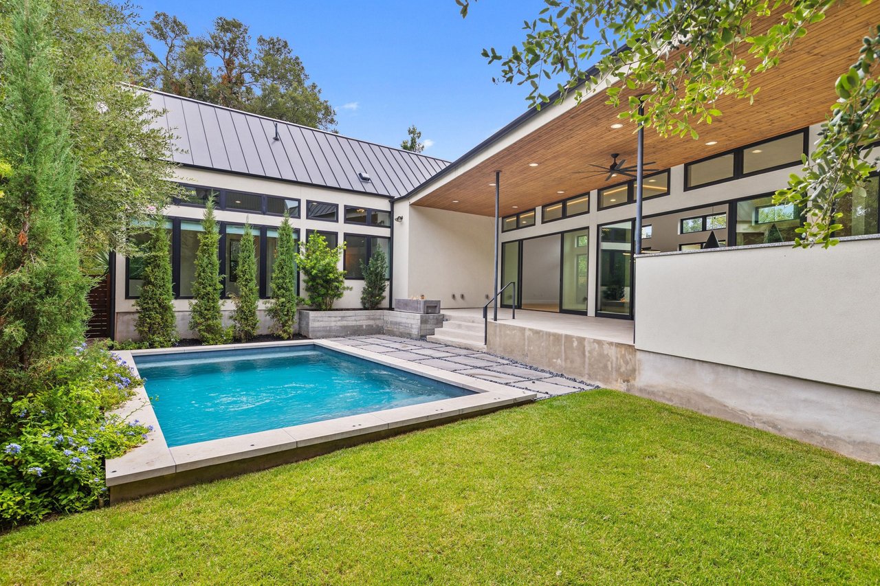
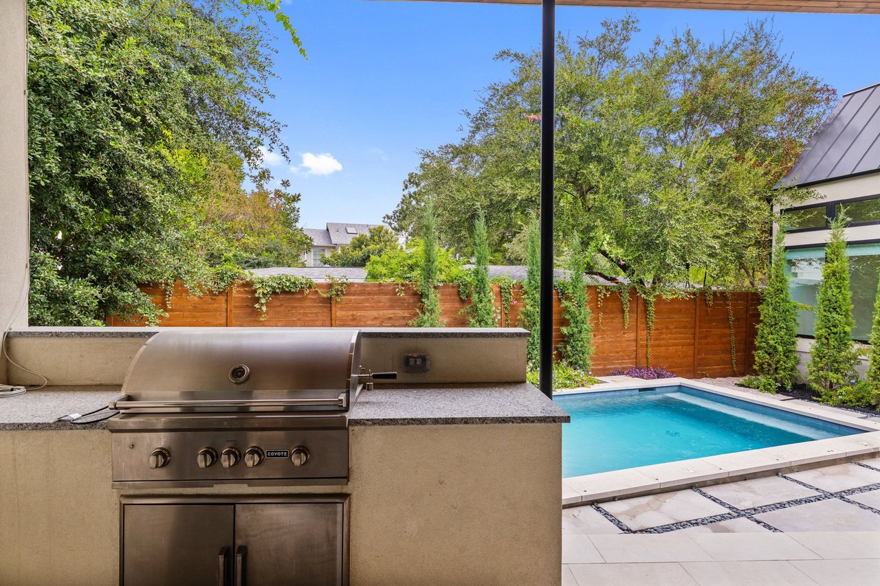
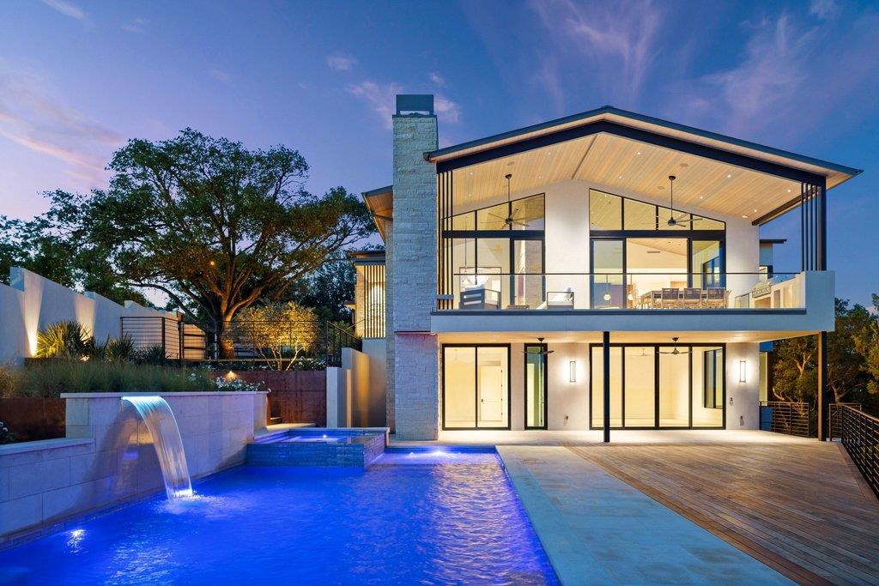
  • An expansive loggia with a built-in kitchen and fire pit, overlooking the pool

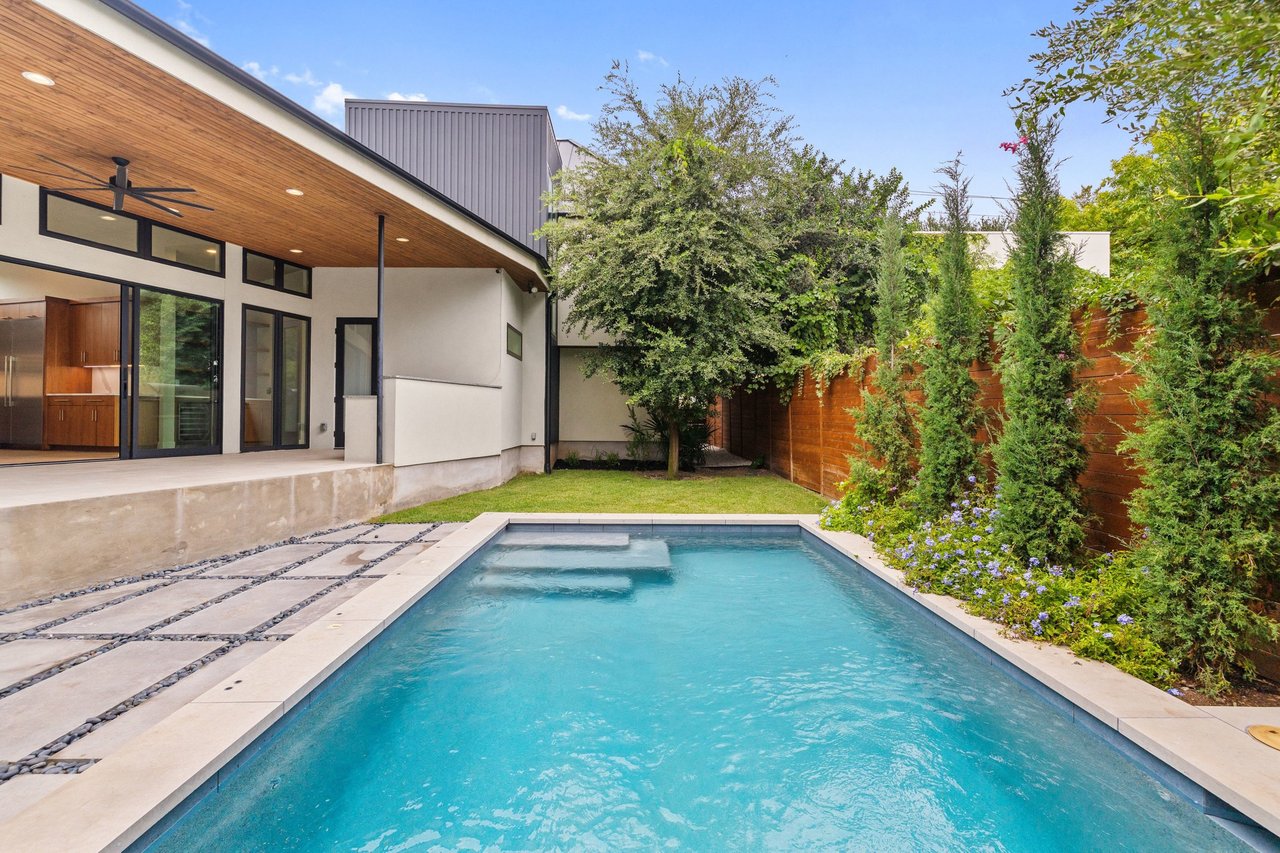
  • A chilled and heated pool for swimming in any season, with a dedicated pool bath

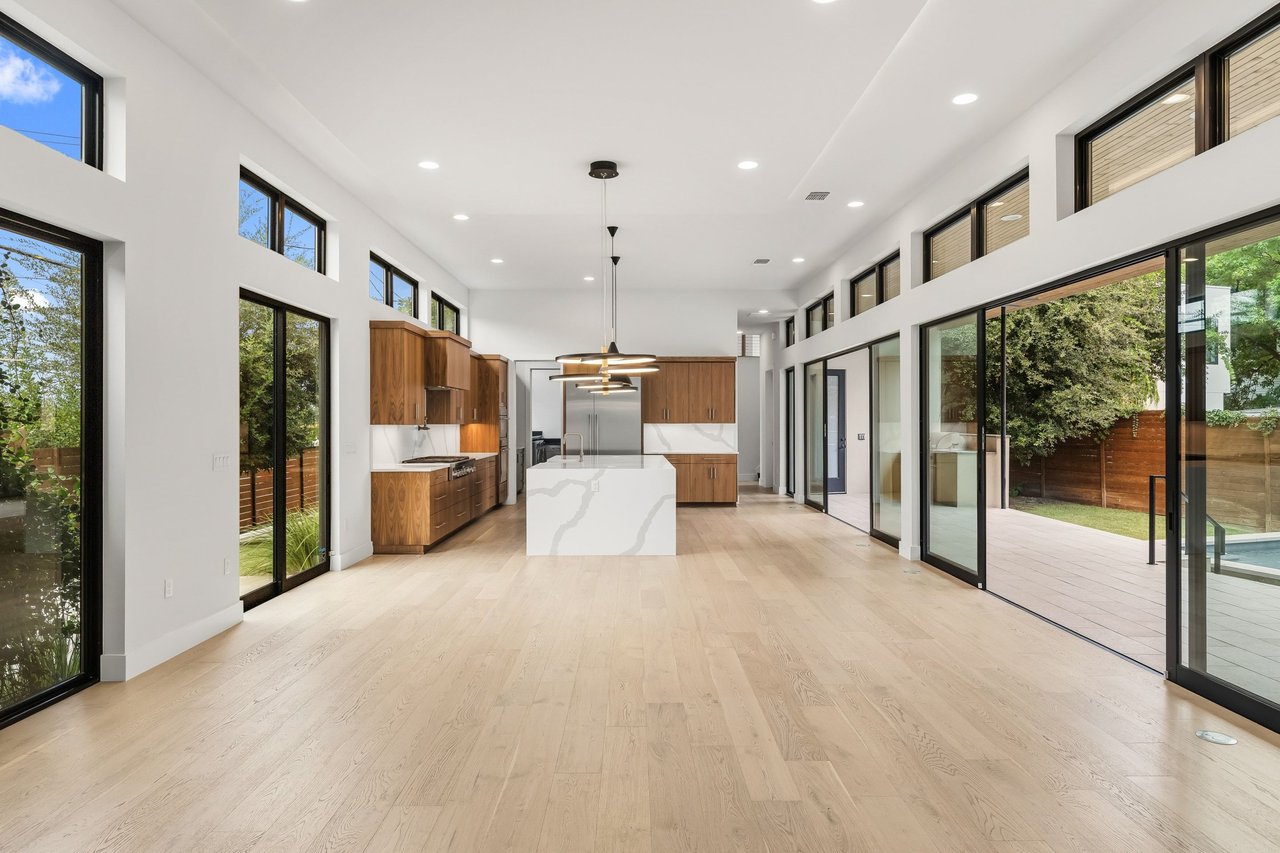
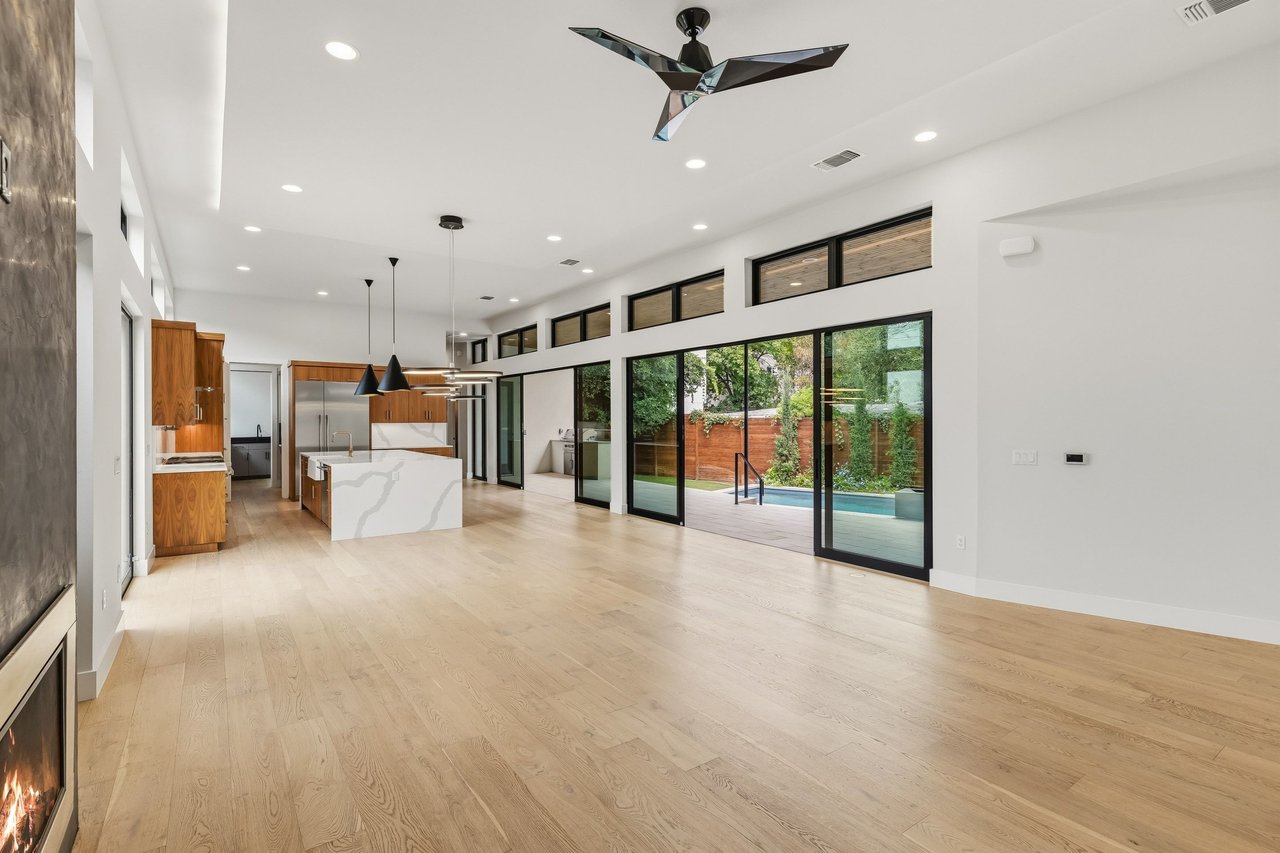
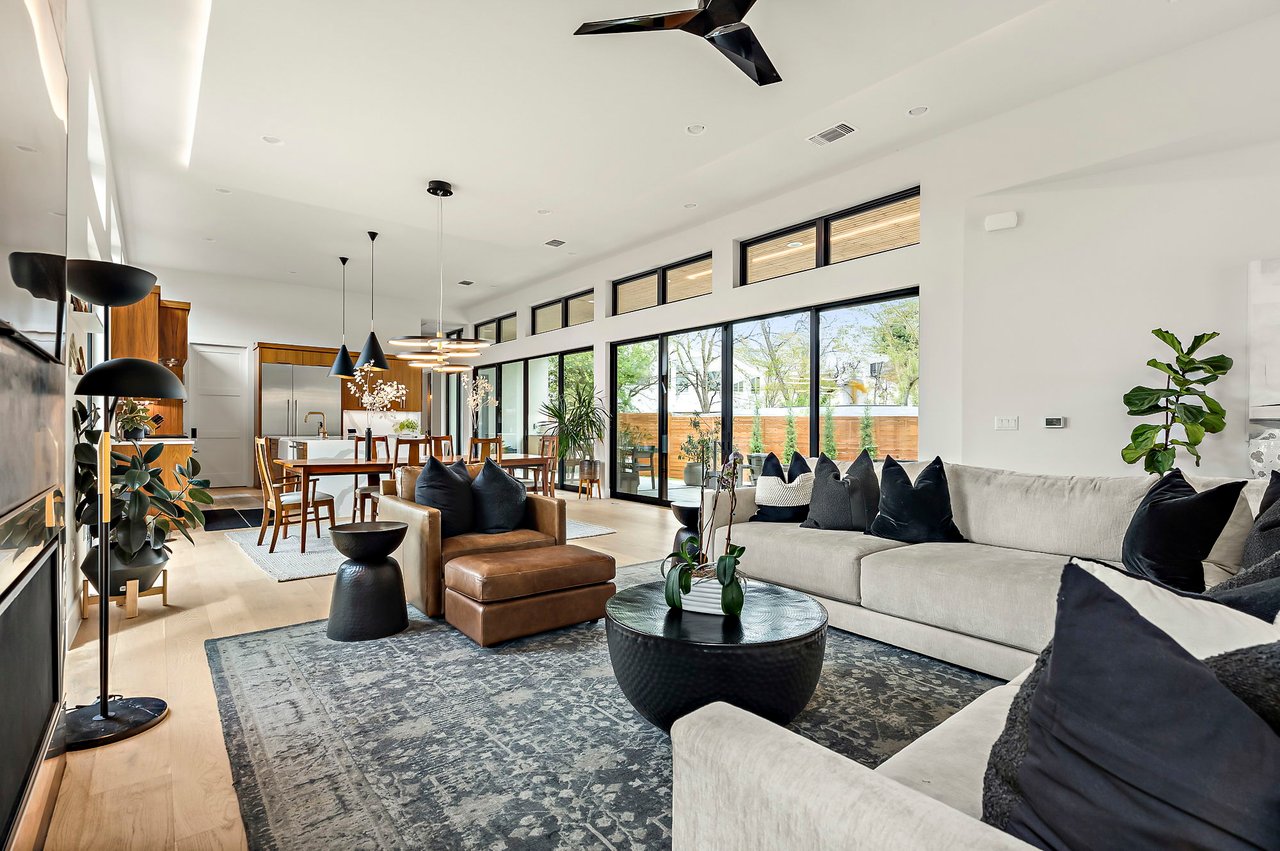
  • Large glass sliders that open the living spaces straight to the loggia, pool, and yard

Made for Hosting and Integrating with Nature

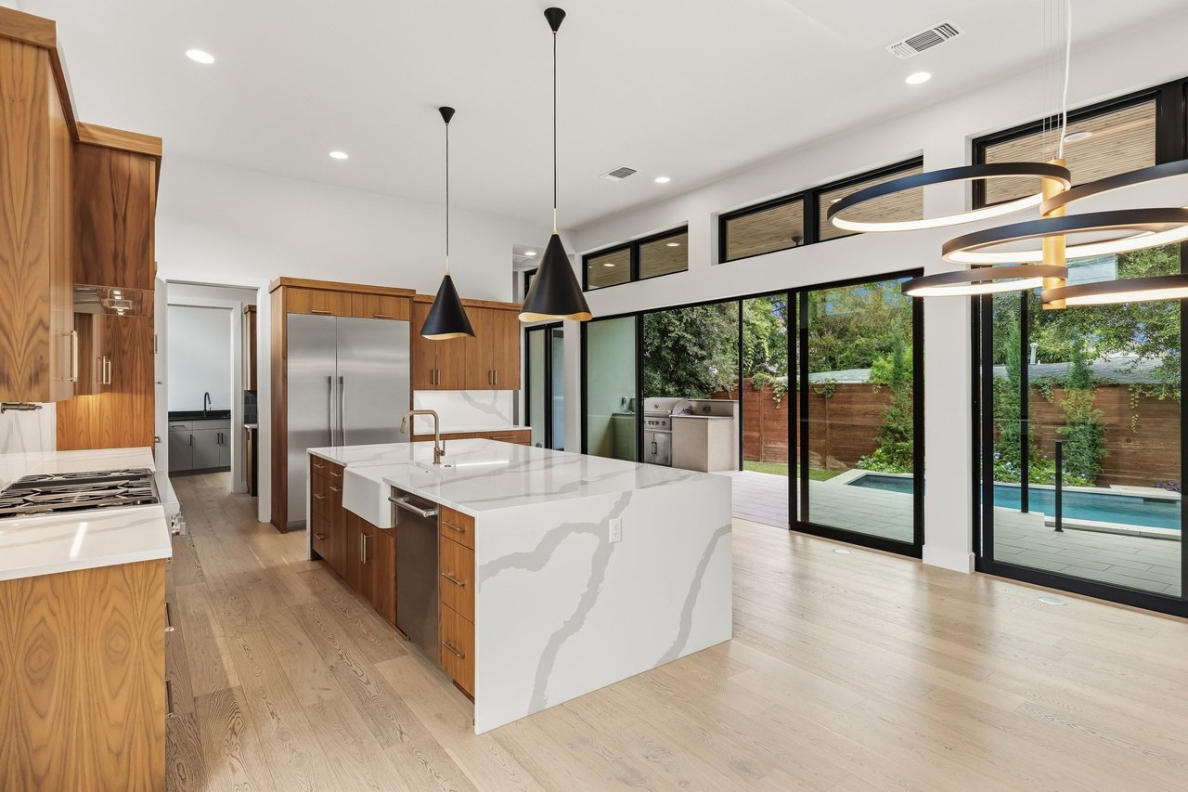
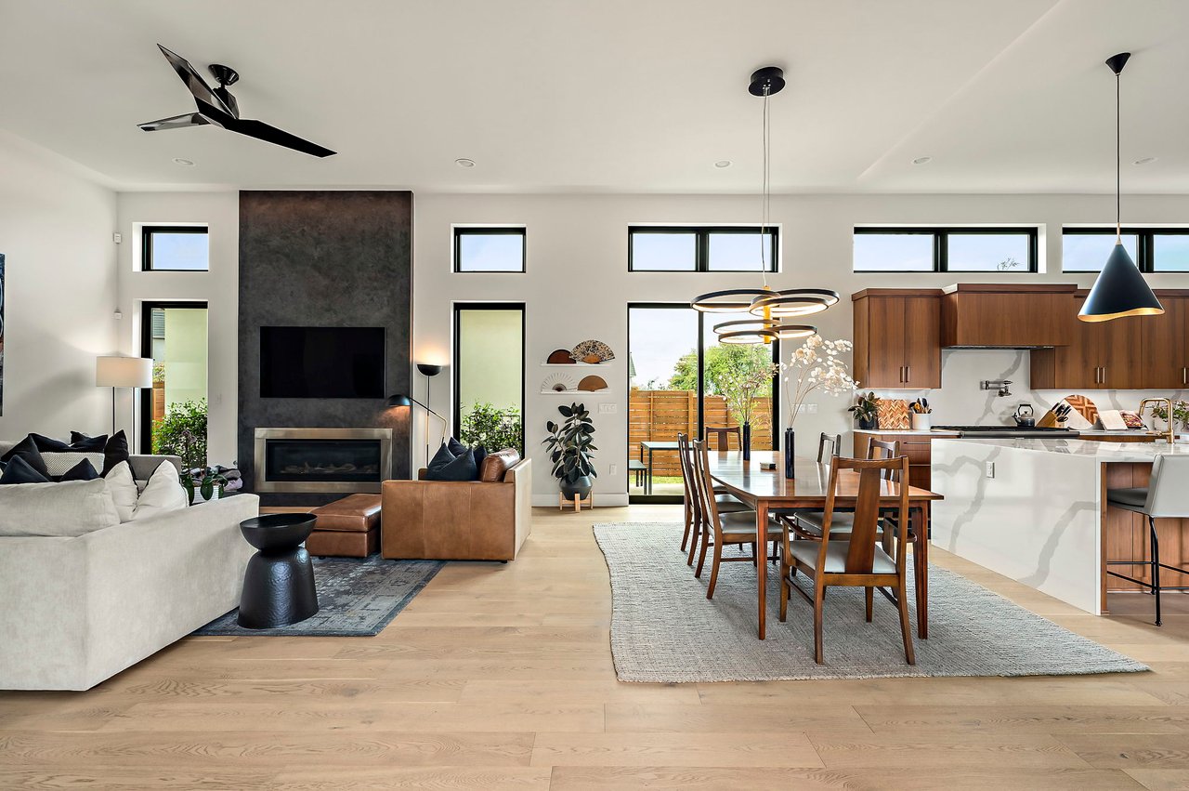
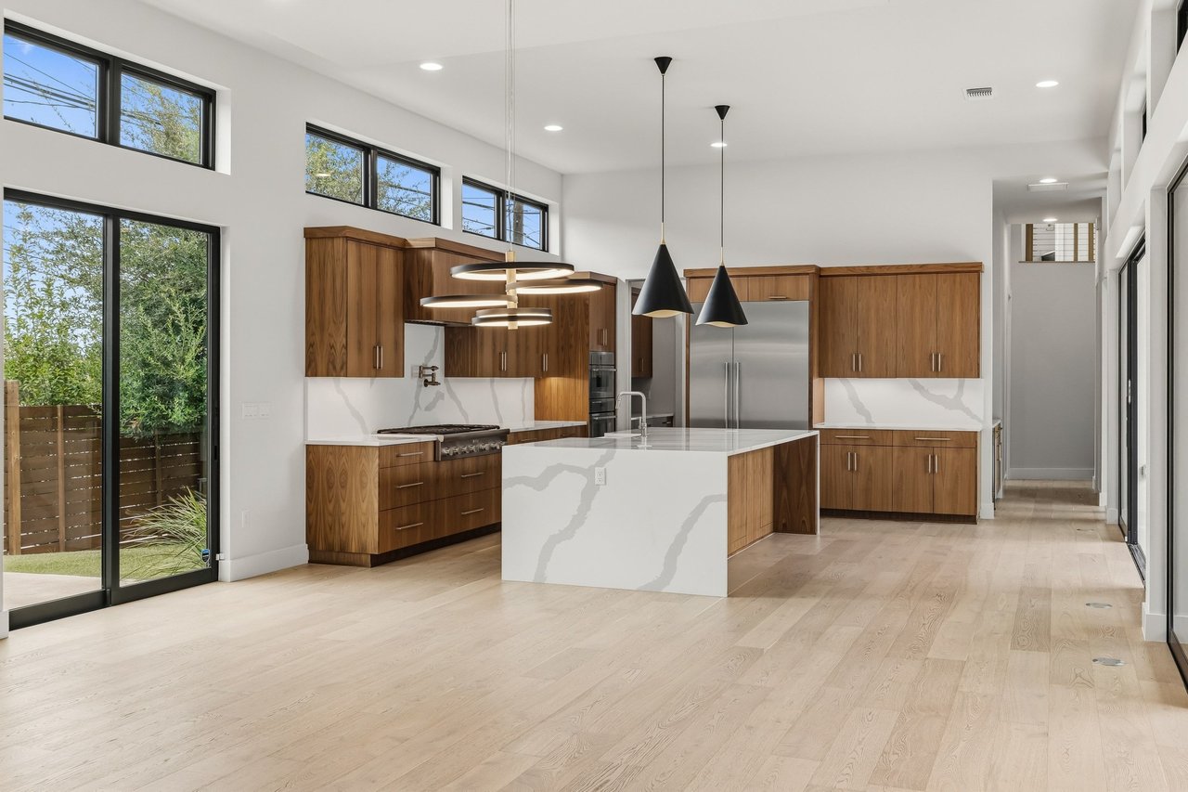
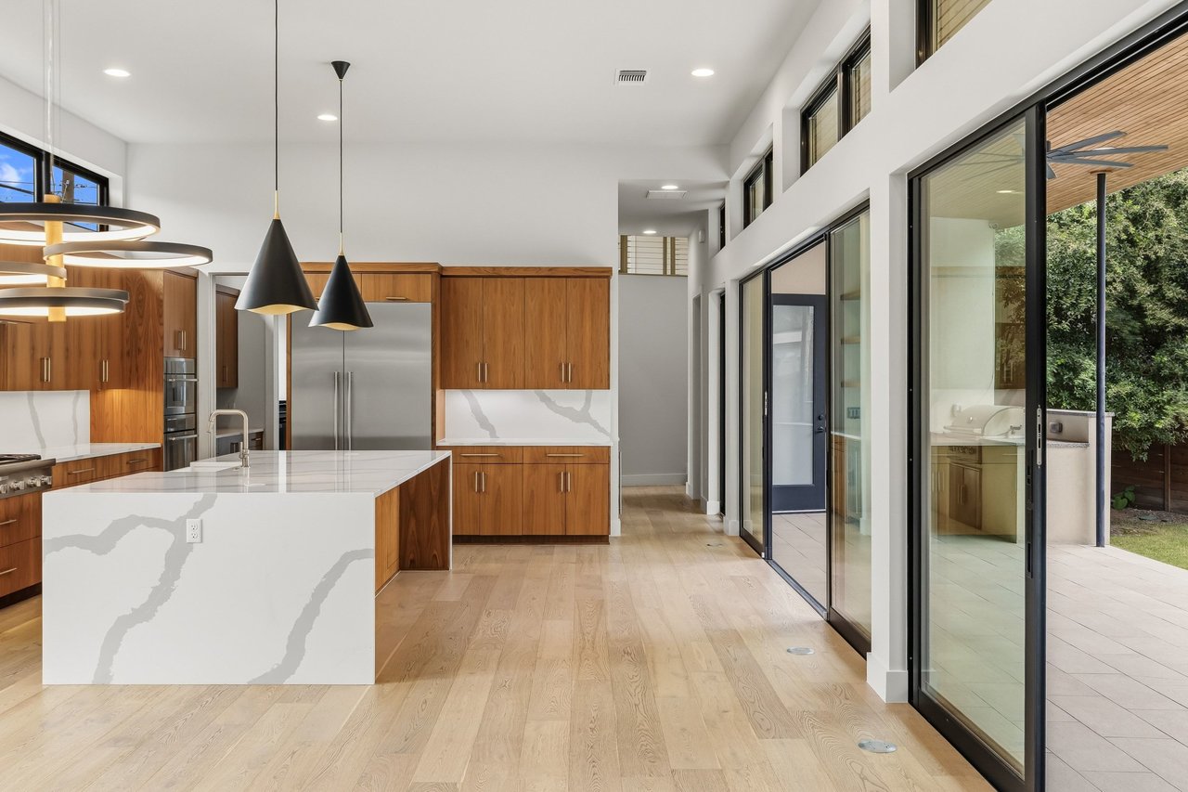
  • A chef's kitchen with gorgeous wood cabinetry and full suite of Thermador appliances

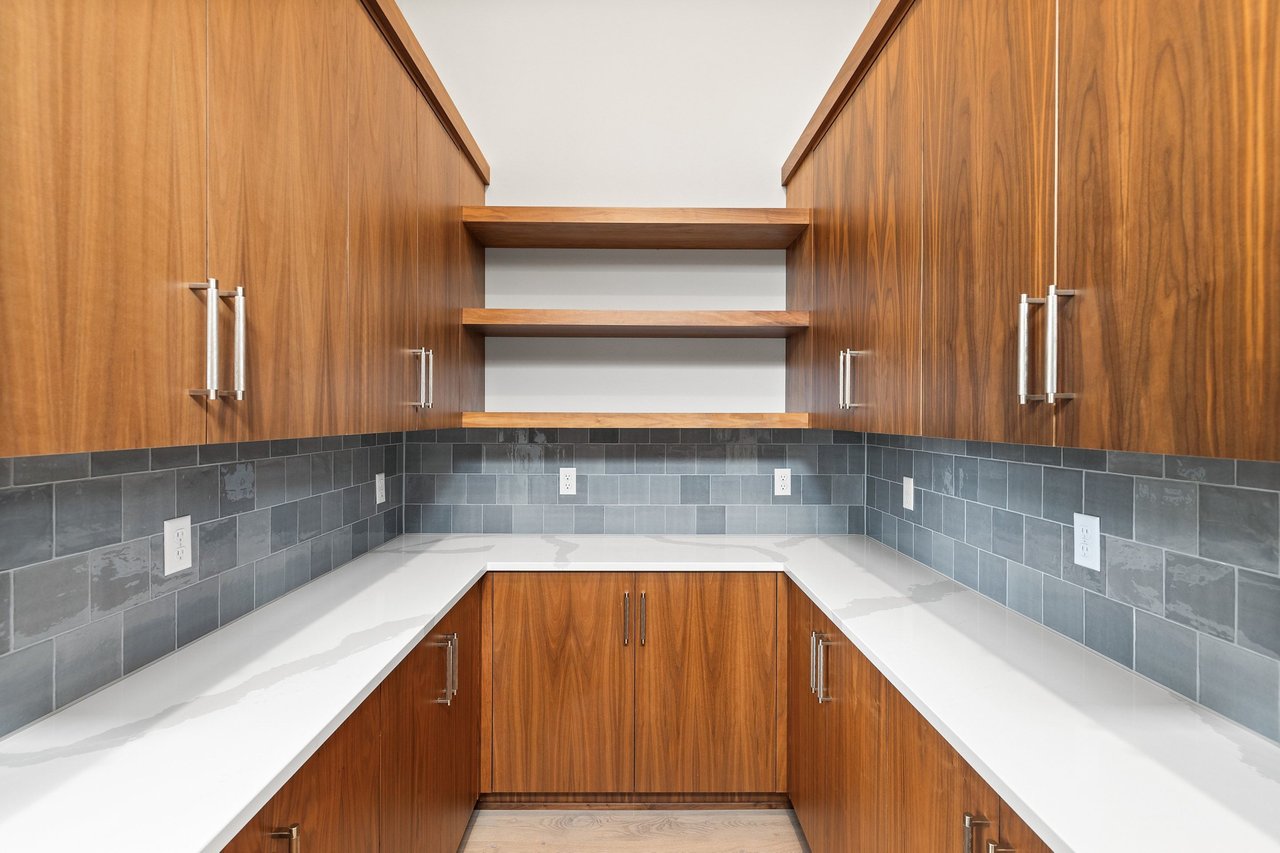
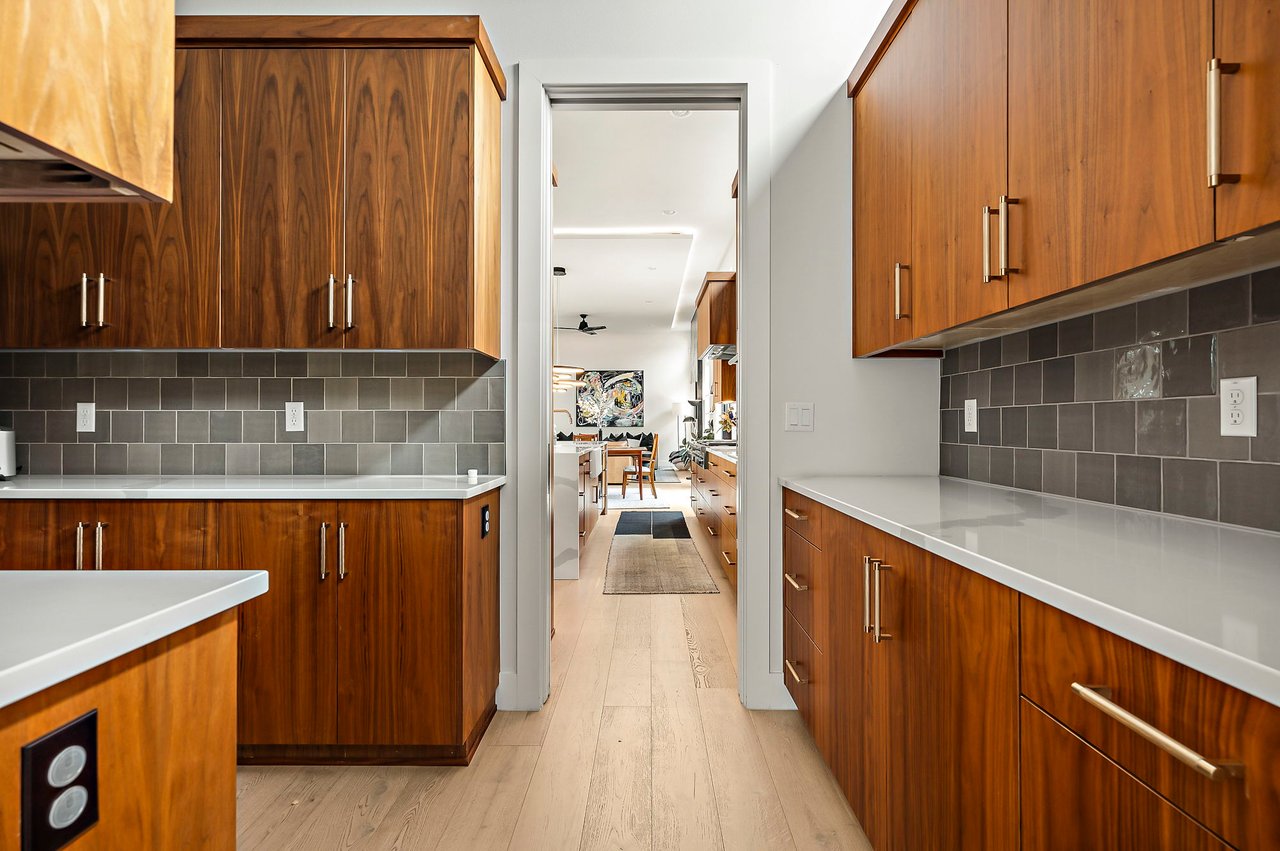
  • A butler's pantry with abundant storage

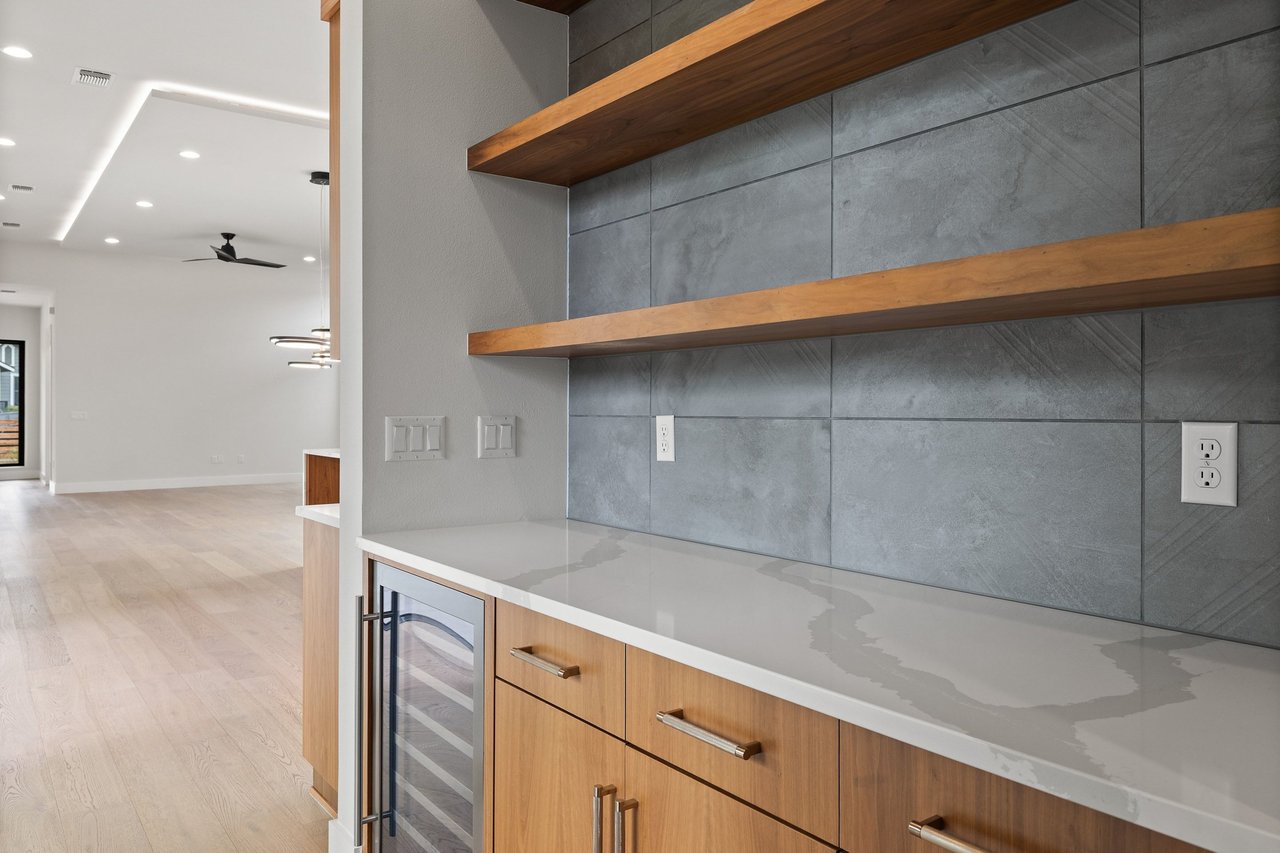
  • A separate wine bar

  • Large picture windows and sliding glass panels that bring the greenery inside

Designed for One-Level Living, Built for Family or Guests

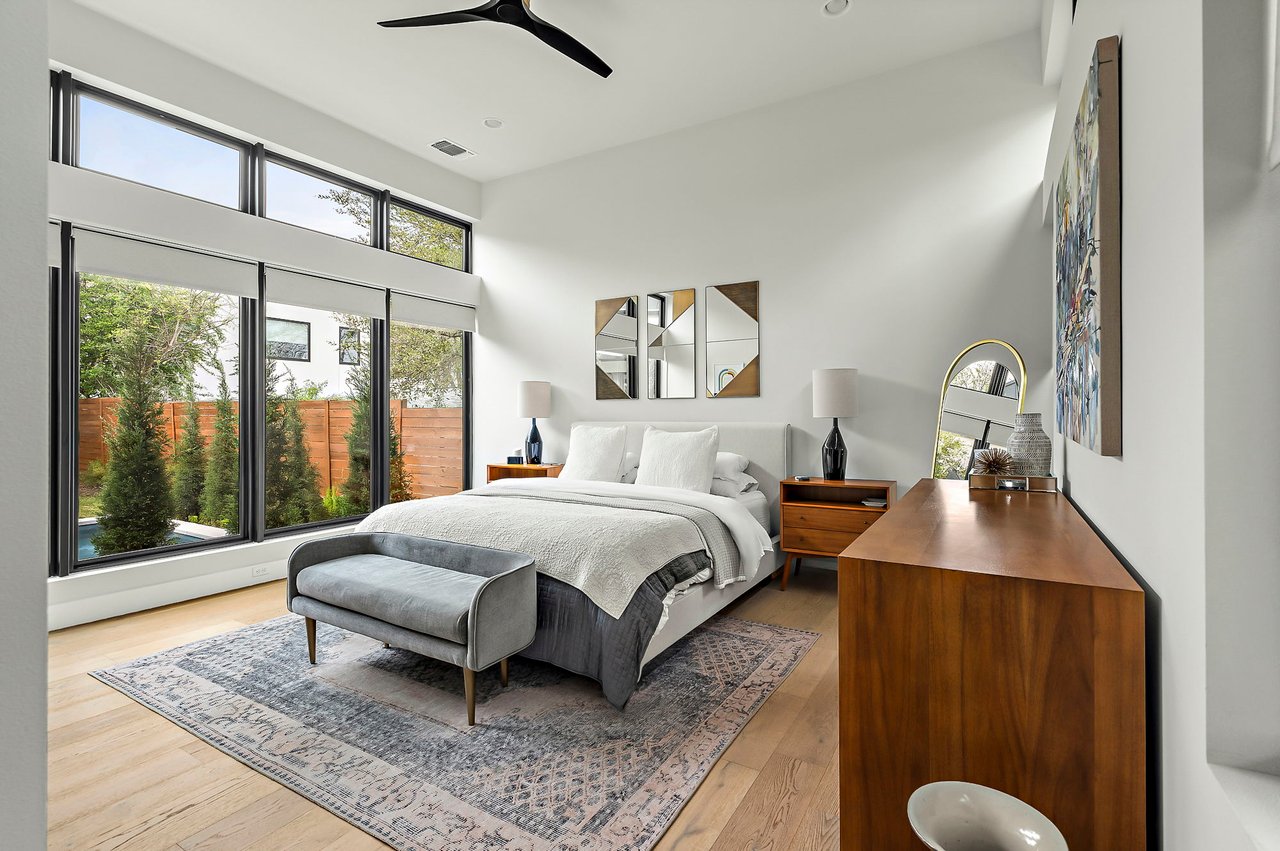
  • The main level works as a complete one-story home, with the primary suite and guest suite both downstairs

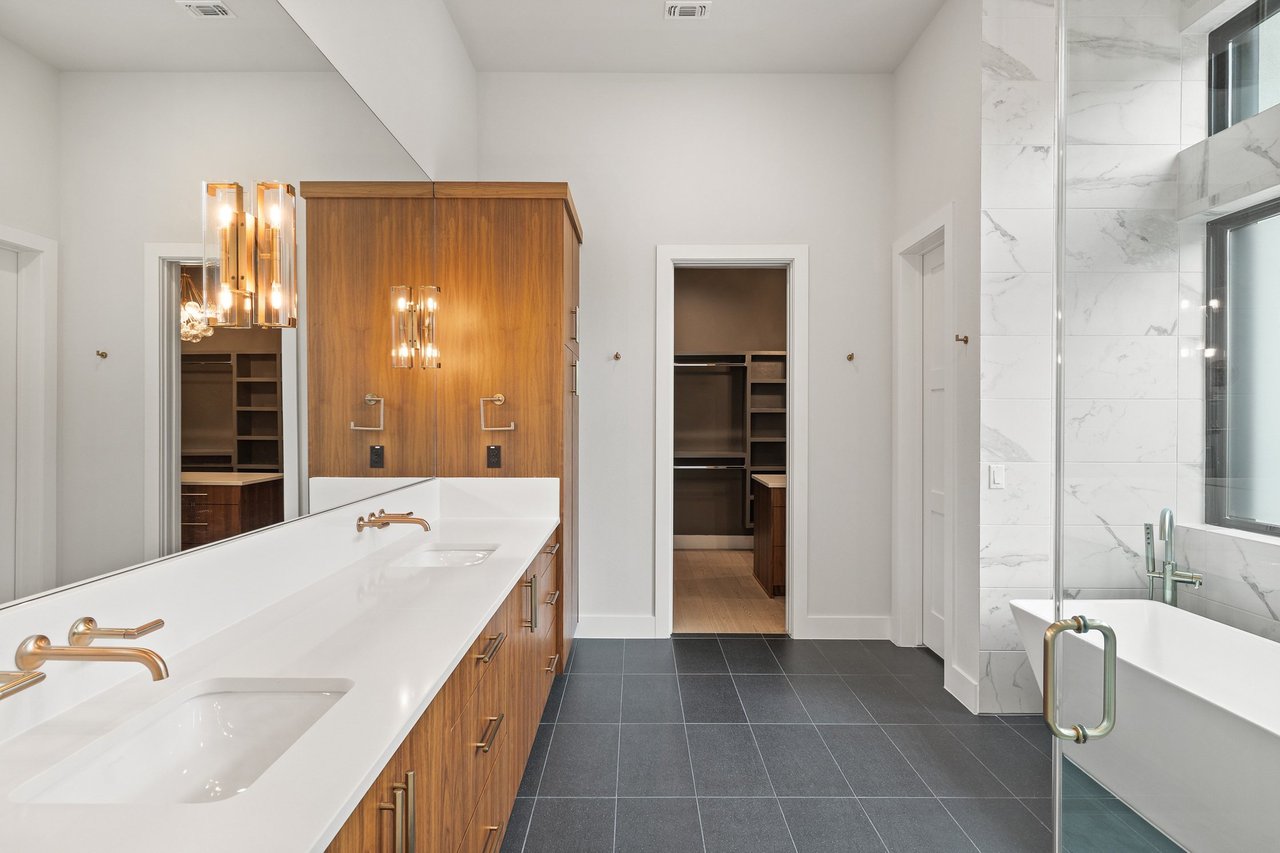
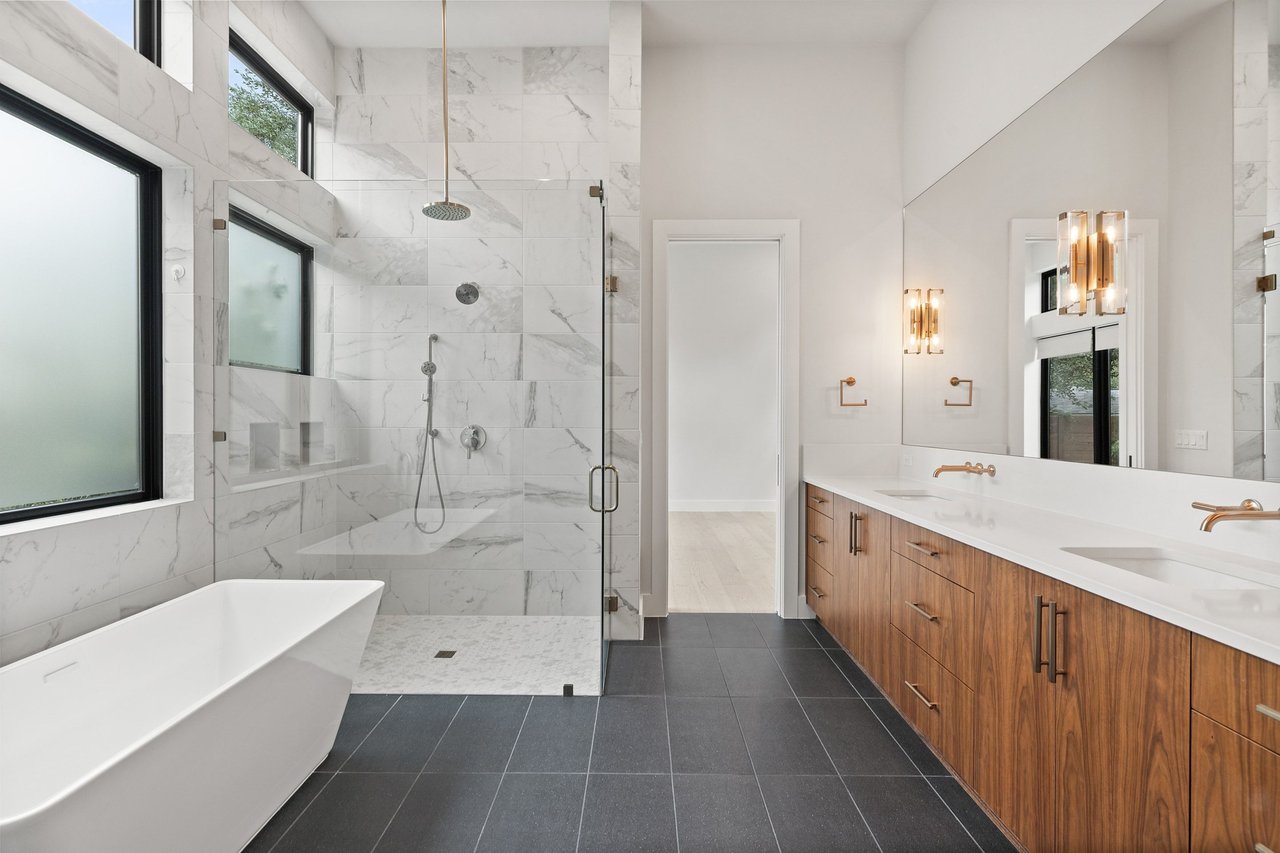
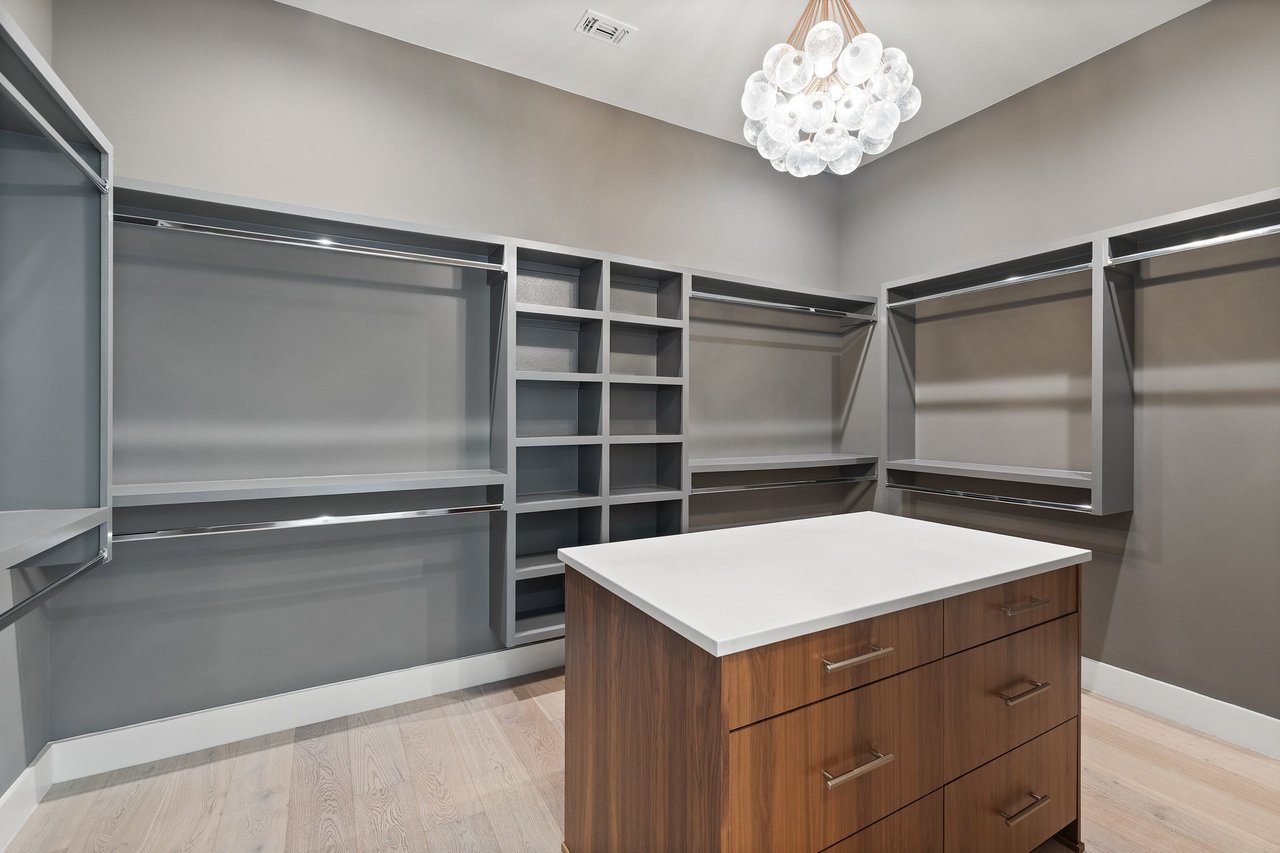
  • The primary suite has its own private wing, with a spa bath and custom closet

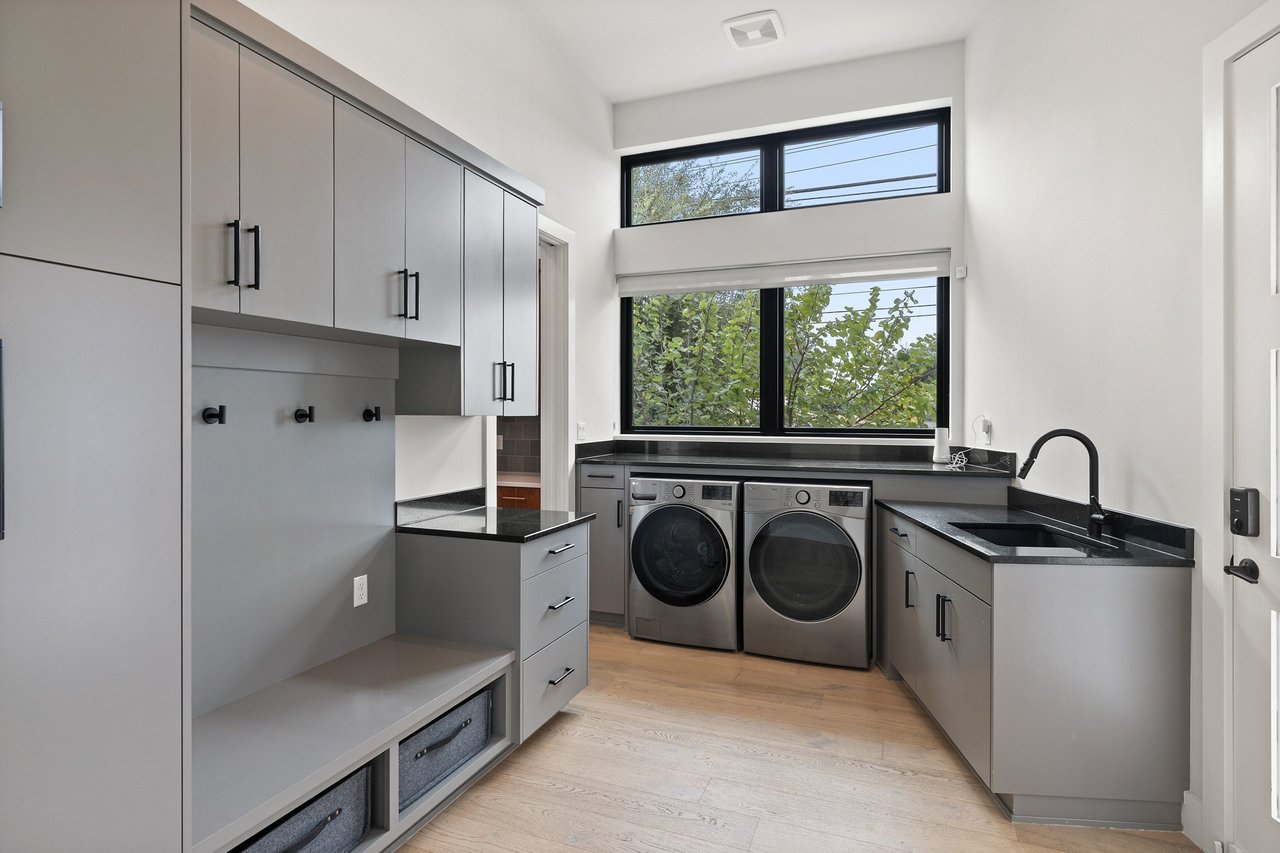
  • A laundry room with generous storage that doubles as a mudroom

  • Upstairs, two additional bedrooms, bath, and a living room give family or guests their own space

  • One upstairs bedroom offers dual flexibility with a built-in Murphy bed and desk

The Studio

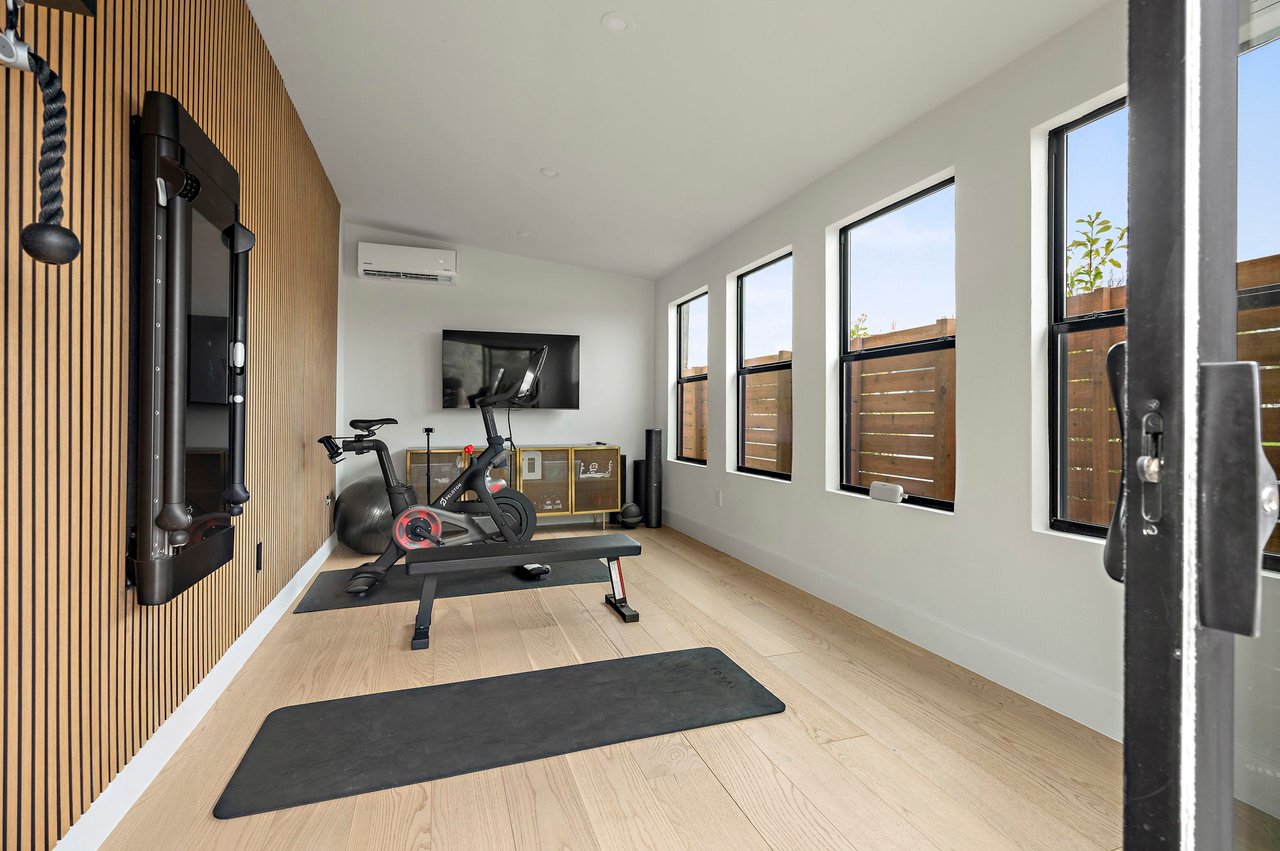
  • A detached studio built to the same standard as the main house could be the perfect creative or fitness space


Offered at $2,395,000, a rare combination of lot, location, and construction quality in Travis Heights.

Overview

Property Status
Compass Private Exclusive
Lot Size
0.24 Acres
Property Type
Residential
Year Built
2022

Features & Amenities

Total Area
3,320 Sq.Ft.
Neighborhood
Travis Heights
Lifestyles
Metropolitan
Stories
2
Garage Spaces
2
Pool
Heated & Chilled
Roof
Standing Seam Metal
Lot Features
Corner Lot, Professional Lanscaping on All Sides, Full Irrigation System, Full Perimeter Fence, Gated Entry, Automatic Driveway Gate, Over 833sf of Covered Outdoor Living Space, Built-In Cayote Grill, Celing Fans, Tiled Porches, Fire Pit Feature, Heated & Chilled Pool
Parking
Off Street, Oversized Two Car Garage, Epoxy Flooring, Side Entry, Gated Entry, Custom Storage, Storage Room
Kitchen
Open-Concept, Waterfall Island, Thermador Appliances, Soft-Close Cabinetry, Butler's Pantry with Pullouts, Wine Bar, Convection Oven, Under Cabinet Lighting
Laundry Room
Built-In Mud Area, Full-Size Washer/Dryer, Folding Station, Built-ins, Sink
Fireplace
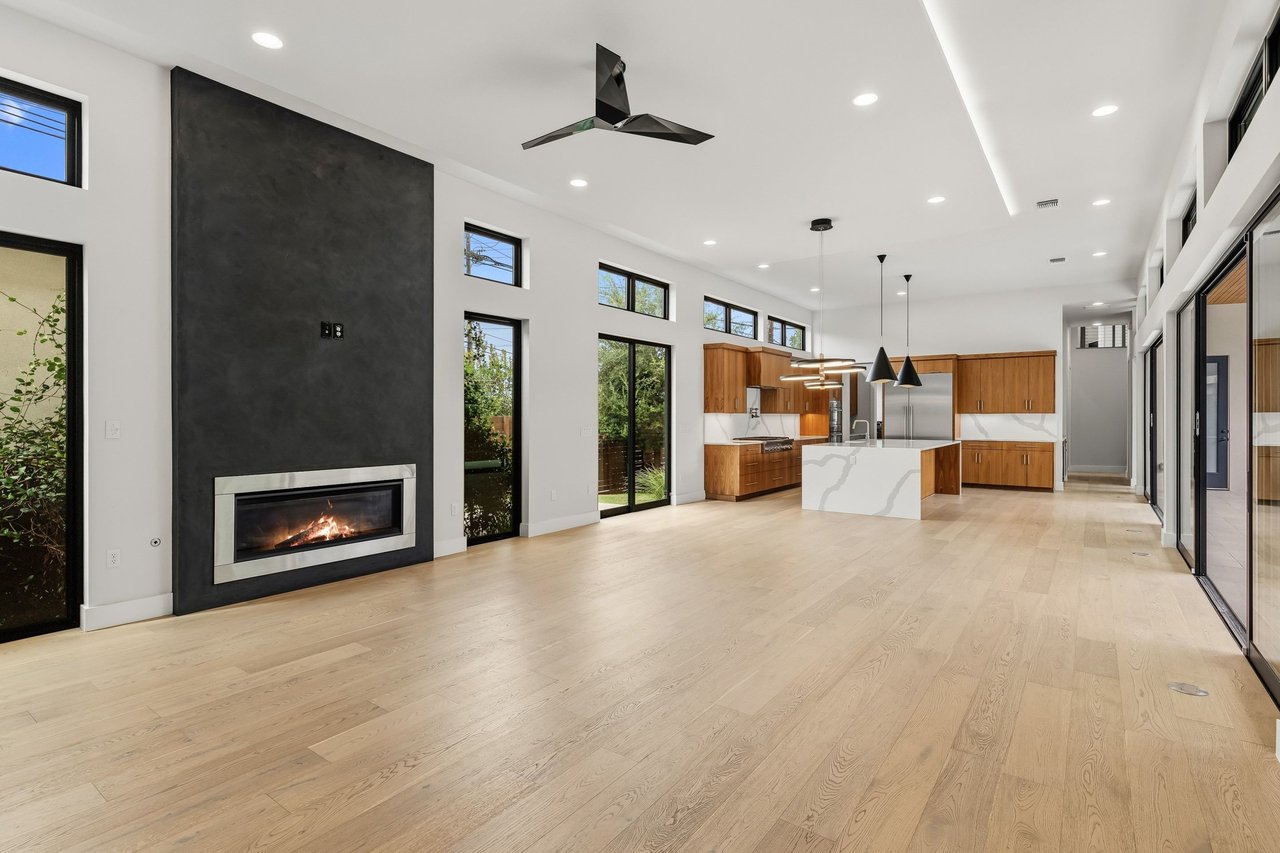
Gas, Great Room & Loggia
Appliances
Gas Cooktop, Refrigerator, Convection Oven, Convection Microwave, Wine Refrigerator, Vent Hood, Dishwasher, Full-Size Washer/Dryer
Other Interior Features
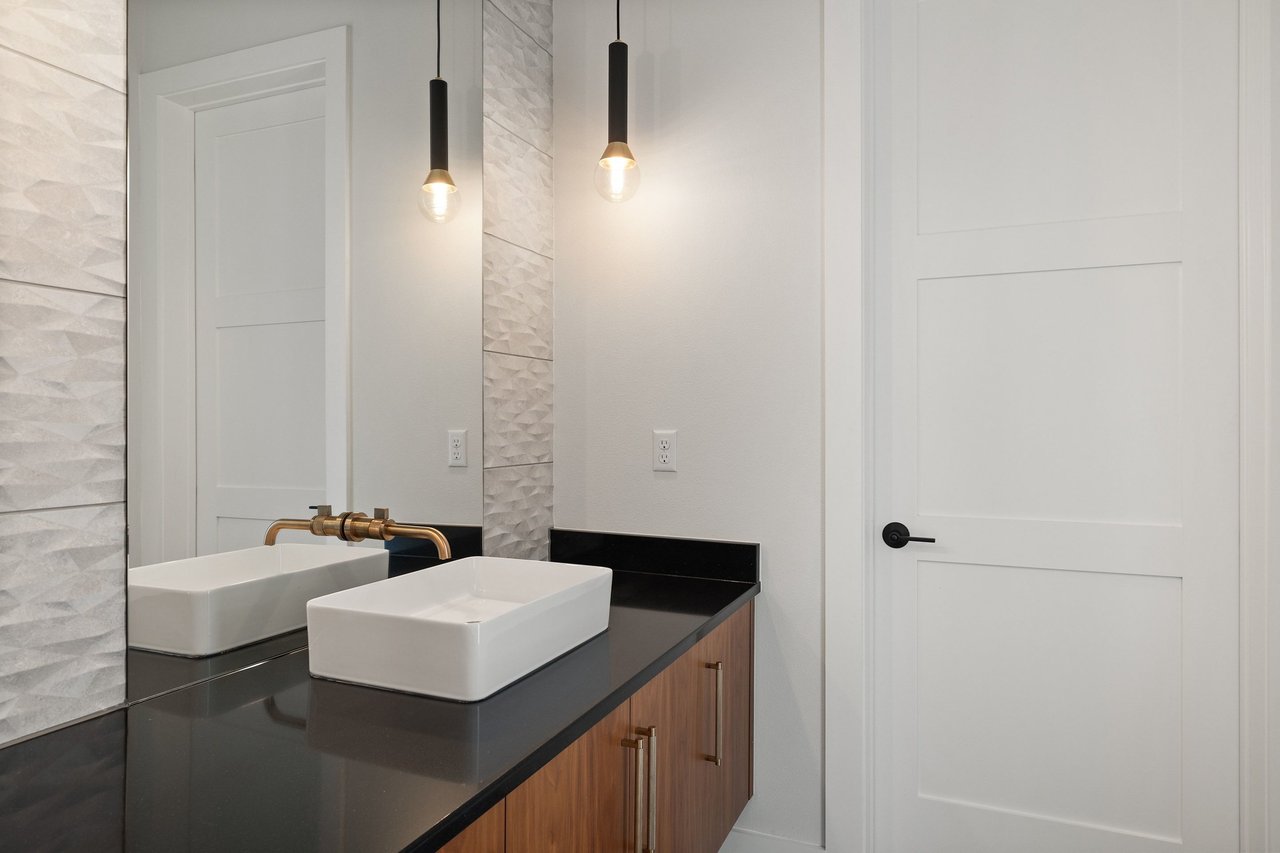
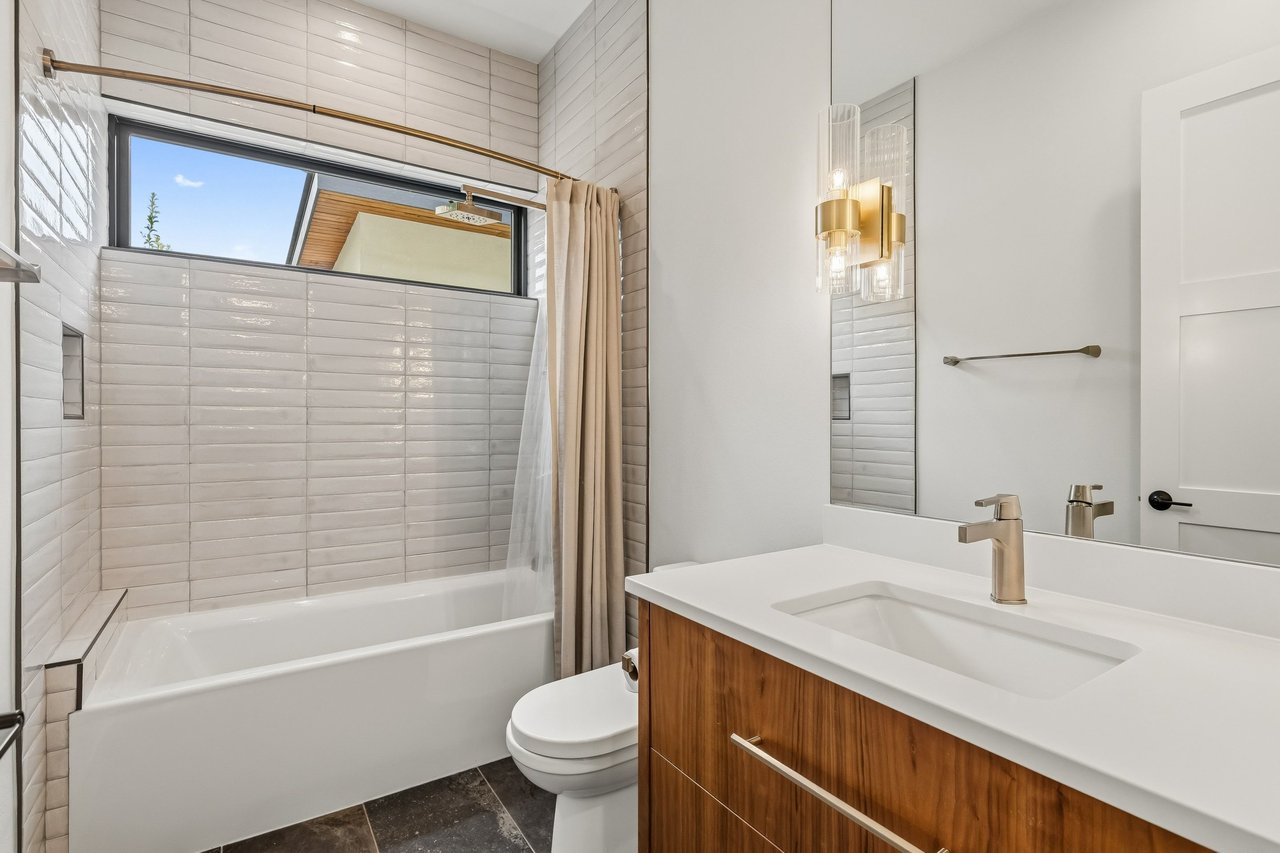
Venetian Plaster Fireplace, Duravit & Kohler Fixtures, Wolf Appliances, Custom Window Coverings, Tall Ceilings, Security & Fire System, Built-In Murphy Bed & Desk, Framless Glass Showers, Custom Closet with Island, Generac Whole House generator, Tankless Water Heater, High-Efficancy HVAC Systems, Spray Foam Insulation, Wood Flooring, Smooth Finish Drywall, Dedicated Pool Bathroom, Main Level Primary & Guest Suites, ADU Flex Space
Elementary School
Travis Heights
Middle School
Fulmore
High School
Travis
School District
AISD
Sales Price
$2,395,000

Downloads

A Private Travis Heights Compound, Steps from Big Stacy and Blunn Creek Greenbelt

Schedule a Tour

Thank you

for your interest in 2116 Kenwood Ave, Austin, TX 78704

A Private Travis Heights Compound, Steps from Big Stacy and Blunn Creek Greenbelt
Navigate

I'm Interested In

A Private Travis Heights Compound, Steps from Big Stacy and Blunn Creek Greenbelt

Travis Heights

Explore Travis Heights

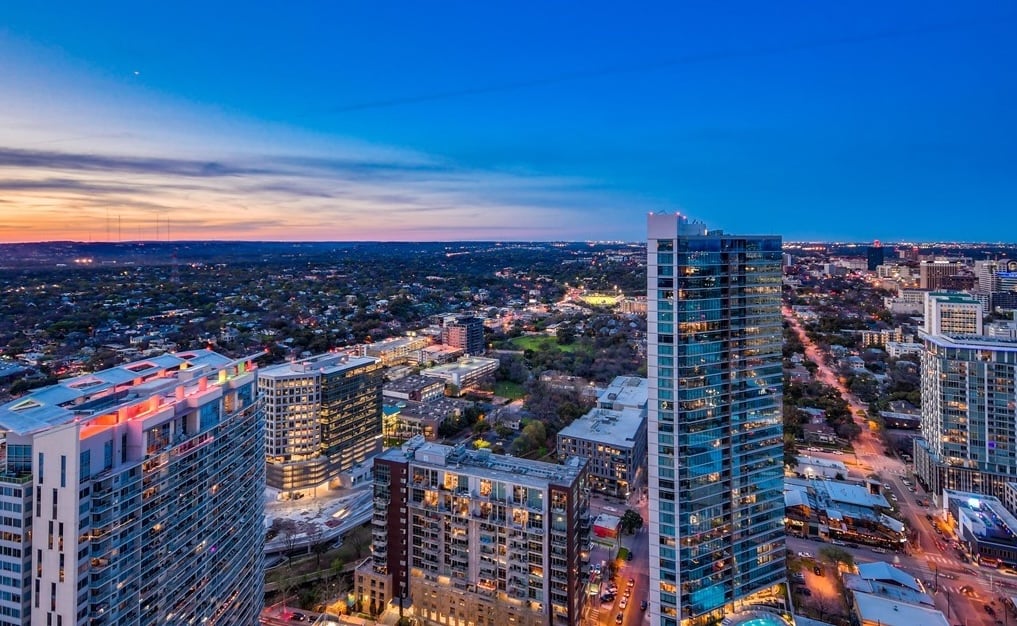
A historic South Austin neighborhood with an eclectic, relaxed vibe, where tree-lined streets and a mix of old bungalows and modern homes.

read more

Browse Active Listings

Featured Properties

  • 3501 Mount Bonnell RD For Sale

    $9,925,000

    3501 Mount Bonnell RD

    3501 Mount Bonnell RD, Austin, TX 78731

    • 5 Beds
    • 6 Baths
    • 5,851 Sq.Ft.
  • A Classic East Coast Reinterpretation in Travis Heights Pending Taking Back-Ups

    Price Upon Request

    A Classic East Coast Reinterpretation in Travis Heights

    2010 Kenwood Ave, Austin, TX 78704

    • 4 Beds
    • 3 Baths
    • 3,412 Sq.Ft.
  • A Private Travis Heights Compound, Steps from Big Stacy and Blunn Creek Greenbelt Compass Private Exclusive

    $2,395,000

    A Private Travis Heights Compound, Steps from Big Stacy and Blunn Creek Greenbelt

    2116 Kenwood Ave, Austin, TX 78704

    • 4 Beds
    • 3.5 Baths
    • 3,320 Sq.Ft.
  • Under the Oaks in Driftwood For Sale

    $875,000
    Under the Oaks in Driftwood

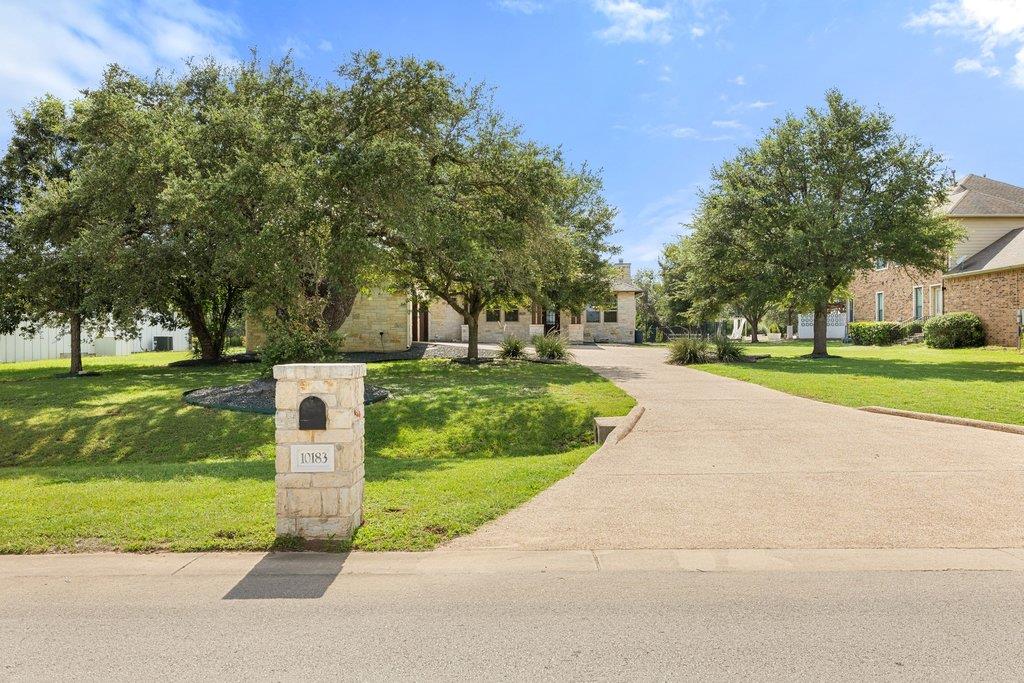
    10183 Brangus RD, Driftwood, TX 78619

    • 4 Beds
    • 3 Baths
    • 2,851 Sq.Ft.
  • 4707 Reyes ST # 2 For Sale

    $539,555

    4707 Reyes ST # 2

    4707 Reyes ST # 2, Austin, TX 78721

    • 2 Beds
    • 2.5 Baths
    • 1,108 Sq.Ft.
  • 3309 Riva Ridge RD For Lease

    $6,250/mo

    3309 Riva Ridge RD

    3309 Riva Ridge RD, Austin, TX 78746

    • 4 Beds
    • 4 Baths
    • 3,066 Sq.Ft.
View All

Follow Me On Instagram